
Published on 6/1/2026
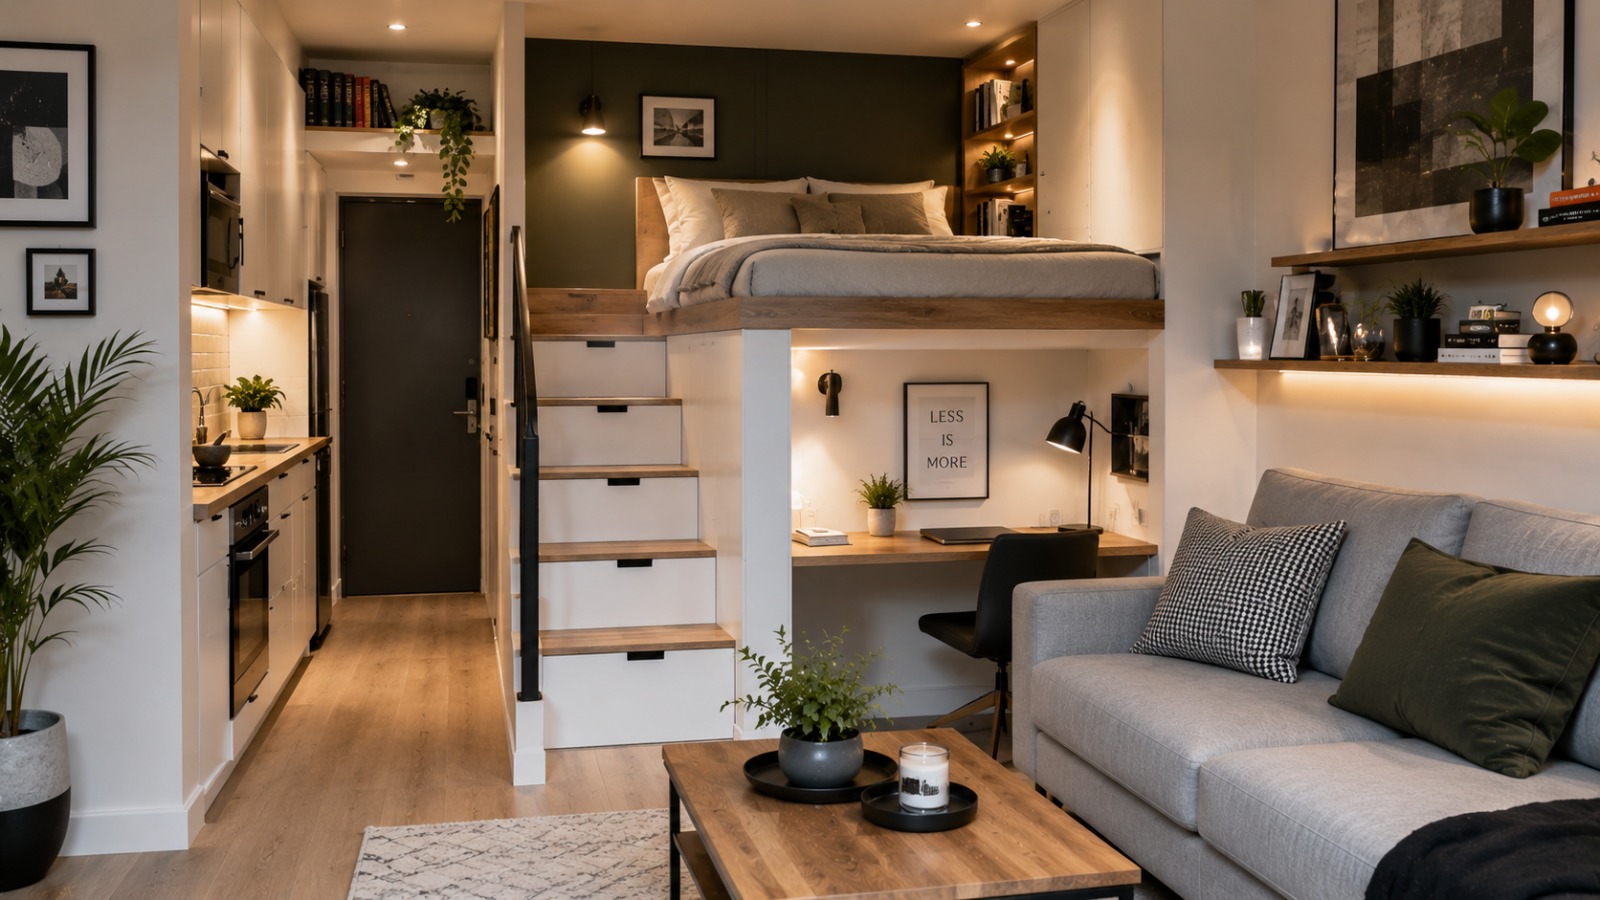
More people live in cities than ever before. As rent and home prices rise, a shift is taking place in how we think about the size of our homes. Small spaces no longer signal compromise. With thoughtful planning, they become expressions of comfort, intention, and elevated style. Many buyers exploring compact homes on platforms like TheHouse48 already understand that luxury is less about square footage and more about how every inch is used.
The Shift: From Sprawl to Smart Density
For years, large homes symbolized status. Families collected spare rooms they rarely occupied. Today, preferences lean toward proximity and efficiency. People prefer vibrant, walkable neighborhoods that bring them closer to work and lifestyle amenities. A shorter commute or a livelier community often matters more than an unused guest bedroom. This desire fuels smart density, where micro-apartments are designed to feel open, elevated, and polished. Smaller homes also reduce energy consumption, offering environmental benefits alongside financial ones.
The Foundational Philosophy of Micro-Design
Small-space success begins with intentional layout. These homes work like a puzzle, where every piece has a purpose. Nothing enters the space without earning its place, and every inch carries weight.
Multi-Functionality: The Core of Space Maximization
Furniture must shift and adapt. A bed that folds away frees daytime space. Sofas with hidden compartments store what you don’t want seen. Expandable tables serve dinners, work sessions, and gatherings without dominating the room. These transforming pieces turn a single room into several, letting your home adapt to your routine.
Verticality: Height as a Hidden Asset
When the floor is full, the walls become your best resource. Tall shelving that reaches the ceiling invites the eye upward, making the room feel larger. Lofted beds can reclaim an entire living zone, while vertical storage clears the floor, giving the space more visual breathing room.
Visual Flow and Open Sightlines
A small home must feel open. Solid walls shrink a room, while glass partitions, sheer curtains, and open shelving maintain separation without blocking light. Clear sightlines from one end of a studio to the other instantly create a sense of spaciousness.
Aesthetic Strategies for Maximum Visual Impact
Designing small spaces requires strategic choices. Light, color, and materials influence how large a room appears.
The Psychology of Light

Dark corners compress a room. Layered lighting solves this, blending overhead lights, sconces, and lamps to brighten every angle. Mirrors amplify natural light and visually double the room. Airy window treatments help sunlight reach farther into the home.
Color Palettes
A consistent, light-toned palette keeps surfaces flowing together. Painting walls, ceilings, and trim in the same shade removes visual boundaries. A single bold accent, like a vibrant chair or statement rug, introduces personality without overwhelming the layout.
Material Selection
Use patterns sparingly. Larger-scale art and rugs simplify the visual field. Maintaining one type of flooring throughout avoids the chopped-up look that multiple materials can create, giving the home a refined, uninterrupted feel.
Integrated Storage Techniques
Luxury small-space living depends on eliminating clutter. Storage must be both generous and discreet.
Built-Ins and Custom Millwork
Custom cabinets fit into corners store-bought furniture cannot. Built-ins around windows, under stairs, or along unused walls create seamless storage solutions that feel tailored. When done well, millwork visually disappears, allowing the architecture to shine.
The Art of Negative Space Storage

Hidden storage keeps surfaces clean. Toe-kick drawers, hollow benches, and lift-up coffee tables store essentials out of sight. If it does not contribute to the room’s aesthetics, it finds a hidden home.
Display vs. Concealment
Curated displays matter more in small homes. Show only a few meaningful items. Everything else stays tucked away. This balance keeps your space feeling intentional rather than crowded.
Designing for Modern Living
Micro-spaces must adapt to real-life rhythms.
The Dynamic Home Office Nook
A wall-mounted fold-down desk offers a full workspace without consuming the room. Supplies and monitors can be stored inside the unit so the entire office disappears at day’s end.
Living and Dining Transformations
One room often plays multiple roles. Expandable dining tables, lightweight seating, and mobile furniture on wheels allow quick reconfiguration. Your home shifts with you rather than resisting your needs.
Compact Kitchens with High Performance
Small kitchens can still feel gourmet. Focus on high-quality compact appliances like drawer dishwashers and slim refrigerators. Overhead racks, magnetic strips, and rolling carts add prep space while keeping counters clear.
A micro-space is not a limitatio
It is an invitation to live with clarity and intention. When every object is chosen with purpose and the layout supports how you actually live, small homes feel refined, open, and deeply personal. Whether you are upgrading a studio or designing a compact luxury retreat, thoughtful planning makes all the difference. Buyers exploring modern small-space ideas often turn to TheHouse48 for inspiration and listings that reflect this new way of living.
Sign up for our emails and be the first to know about special offers.
Sign In
Comments