
Published on 2/5/2026
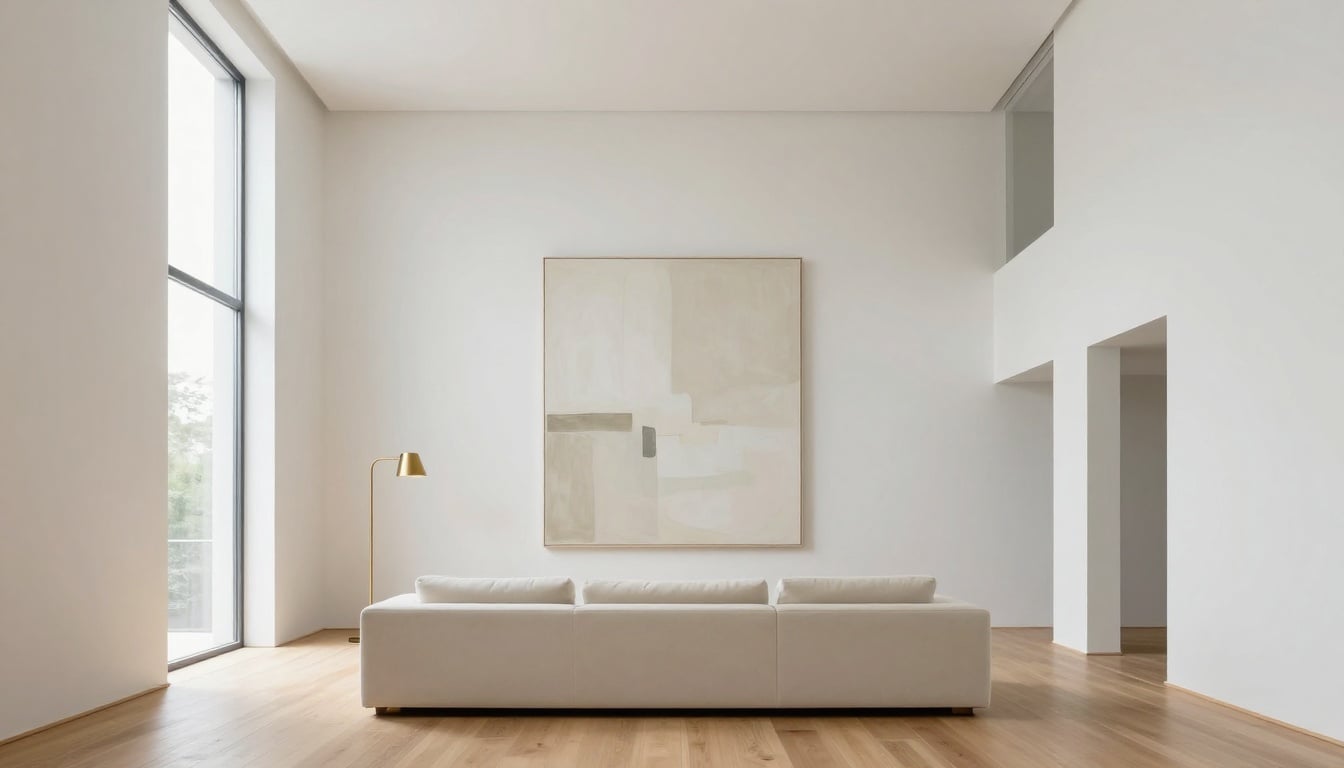
Think about this: you step into a tiny apartment, yet it feels open and airy. Many folks believe big rooms need tons of square footage, but that's not true. Interior design tricks can create the illusion of space in even the smallest spots. Light plays a key role, pulling your eyes around. Vertical lines stretch the room taller. Multifunctional pieces save space without clutter. We'll explore these ideas to help you make small spaces look grand. To see current listings and track property trends, explore real-time insights on TheHouse48.
Light opens up tight areas like magic. It bounces off surfaces and fills corners that feel dark. Natural sun and smart bulbs work together to push walls back visually.
Place a big mirror against a wall to double the view. Lean it casually or hang it full-length. Group small ones in a gallery style for fun reflections. Mirrored doors on cabinets add shine without bulk. This trick fools your brain into seeing twice the depth. Studies show mirrors can make rooms feel 20% larger.
These moves turn dull walls into bright portals.
Heavy curtains block sun and shrink spaces. Skip those thick drapes. Choose sheer panels that let light filter in soft. Hang rods from ceiling height, way above the frame. This draws eyes up and makes ceilings seem taller. Unfiltered light floods the room, washing away shadows.
Go for light colors in fabrics like linen or cotton. They soften glare but keep brightness. In one survey, homes with max natural light felt 30% roomier to owners.
Layer lights for all-day glow. Ambient bulbs set the mood from overhead. Task lights focus on work spots like reading nooks. Accent beams highlight art or shelves. Wall sconces save floor space over bulky lamps. Recessed cans tuck into ceilings cleanly.
Mix warm and cool tones for depth. Dimmers let you adjust as needed. This setup keeps small spaces look grand without tripping hazards.
Look up, that's unused real estate. Vertical elements lift your gaze and stretch the room. They turn flat walls into dynamic heights.
Build shelves from floor to sky. Tall units hide clutter while adding lines. Paint them the same as walls for seamless flow. Narrow bookcases fit tight spots without crowding. This pulls focus upward, making ceilings feel miles high.
IKEA hacks with added tops work well. Or custom built-ins match your style. One tip: add baskets for hidden storage. Rooms with vertical storage often seem twice as tall.
Hang art in tall stacks, not wide rows. Vertical lines guide eyes to the top. Skip horizontal spreads that chop the wall. Add shiplap planks running up for texture. Narrow panels create stripes that elongate.
Frame photos in slim borders. Cluster them high on the wall. This simple shift adds height without cost. Designers say vertical art boosts perceived space by 15%.
These touches make walls work harder.
Curtains high up trick the eye on height. Place rods near the ceiling molding. Long panels puddle on the floor for drama. Hang tall tapestries as wall art. They add color and pull sightlines vertical.
Try runner rugs turned sideways on walls. Patterns in stripes enhance the lift. Fabrics in light hues keep it airy. This method blends function with style in compact living.
Big sofas crush small rooms. Pick pieces that fit the scale. Focus on light visual weight to keep flow open.
Furniture on legs lets floor show through. Sofas with slim supports breathe easy. Tables raised off ground add air below. This "float" makes paths feel wider. Skirted chairs block views and weigh down space.
Opt for mid-century styles with tapered legs. They suit modern small apartments. In tight living rooms, leggy pieces open up 10-20% more visual area.
Glass tables vanish into the background. Acrylic chairs let light pass through. Lucite shelves hold books without bulk. These clear items trick eyes into empty space. Low backs on seats keep sightlines clear across.
Side tables in ghost styles fit anywhere. Coffee tables with glass tops reflect floors. Pair them with sheer rugs for max effect. Urban dwellers love this for quick layouts.
They add function minus the heft.
One piece does many jobs in small spots. Ottomans store remotes and seat guests. Nesting tables tuck away when idle. Wall beds fold up to free floors. Modular sofas shift for parties.
Trends in city homes favor these. A Murphy bed hides a guest room daily. Storage benches line windows for seats. This saves square feet smartly. Experts note multifunctional picks cut clutter by half.
Colors tie rooms together. Light shades push boundaries out. Patterns guide the flow without chaos.
Stick to one light hue everywhere. Pale blues on walls and trim blend seams. Cream sofas match for endless views. This blurs edges, making areas feel vast. No hard stops jar the eye.
Vary shades slightly for interest. Whites with soft grays add depth. In apartments, this trick expands kitchens into living zones. Paint pros say mono schemes add 25% to perceived size.
Big patterns beat tiny ones in small spaces. A bold rug anchors without overwhelming. Accent walls with oversized florals draw eyes out. Many small prints create mess. One large repeat simplifies.
Choose rugs that span rooms. Wallpaper a single wall high. This creates calm amid coziness. Designers use this to unify tight areas.
They add punch without fuss.
Same floors link rooms seamlessly. Hardwood from hall to den flows like one big area. Tile in kitchens extends to dining. This erases divides visually.
Skip carpets that stop at doors. Continuous surfaces stretch the layout. In condos, this makes 500 sq ft feel like 800. Lay planks longways for extra length.
Light, vertical lines, smart furniture, and color schemes form the pillars of small space design. These tools create illusions that turn tight quarters into grand retreats. Edit ruthlessly – less stuff means more impact. You don't need big budgets or renos. Start with one change, like mirrors or high curtains, and watch your home grow. Dive in today; your small space deserves to shine.
Sign up for our emails and be the first to know about special offers.
Sign In
Comments