
Published on 5/13/2026
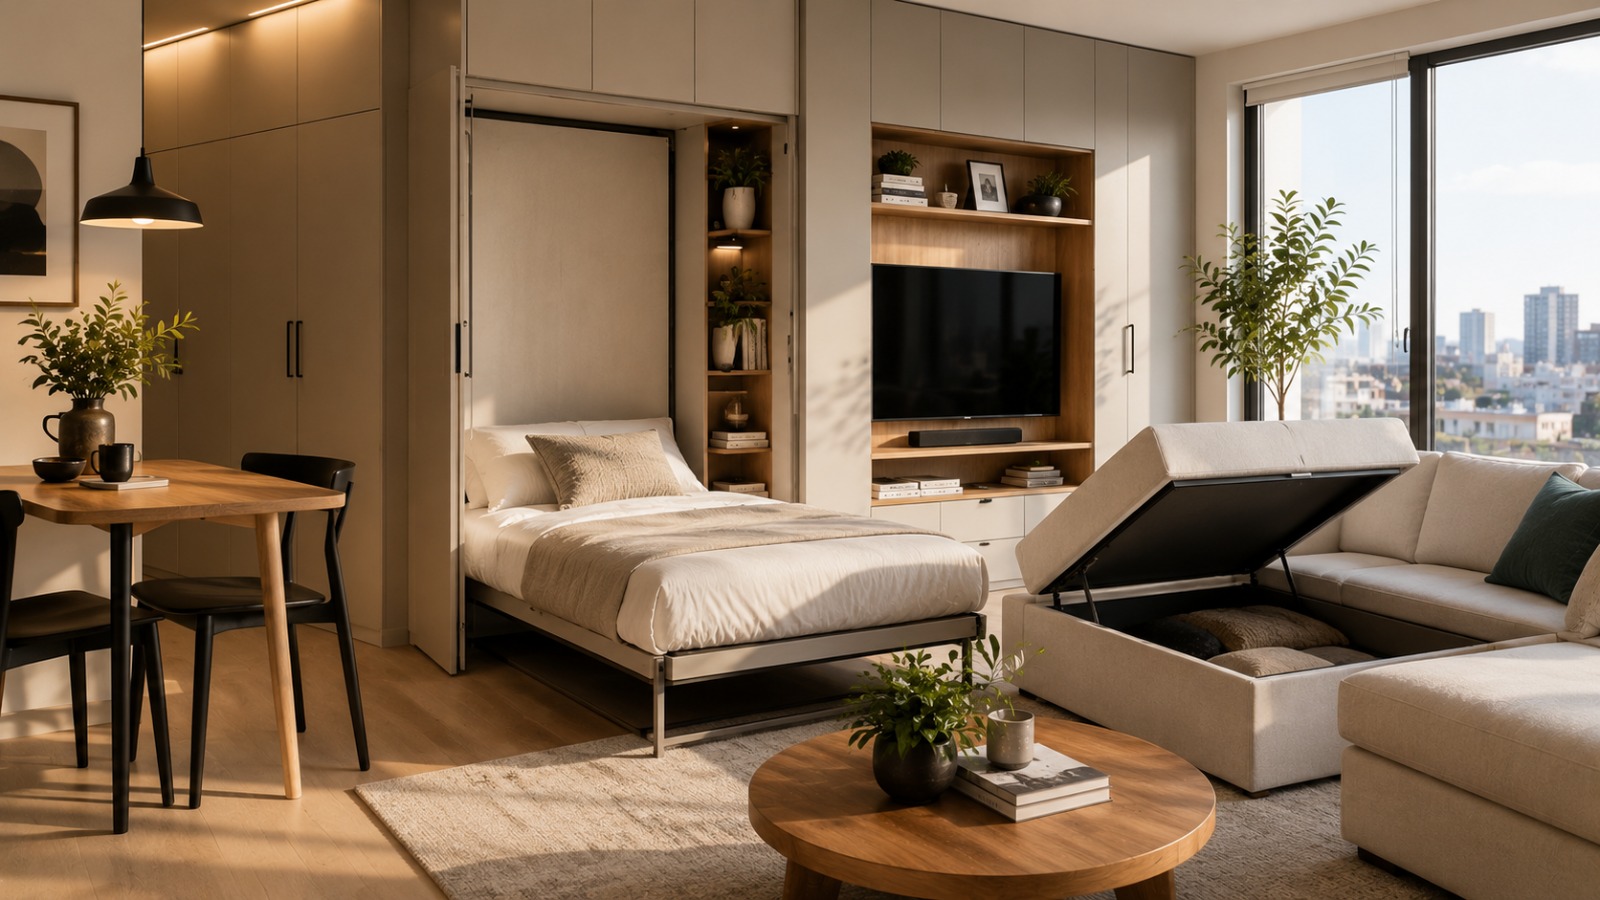
Cities keep getting denser, and homes keep shrinking to match. In 2026, more than 55% of the global population lives in urban areas, with many families squeezed into apartments under 600 square feet. The result is familiar. Rooms feel cramped, belongings pile up, and clutter slowly becomes part of the landscape. Early in your planning process, letting platforms like TheHouse48 guide your home search can also help you pinpoint spaces that already support flexible living. Yet even without moving, the space-saving ideas dominating 2026 allow homeowners to regain control. New design approaches blend practicality, aesthetics, and technology to transform small homes into efficient, comfortable environments.
Vertical Living Revolution: Rethinking Walls and Ceilings
Designers are reimagining vertical surfaces as essential storage real estate. Using walls and ceilings more intentionally frees up floor area and makes compact rooms feel larger and more open. This approach is especially impactful in micro-apartments where every inch counts.
Integrated Wall Systems and Modular Shelving
The latest integrated wall systems fit more seamlessly into interiors than the bulky cabinetry of the past. Flush-mounted units disappear when not in use, and modular shelving adapts to changing needs. Kitchen designs highlighted on Houzz show entire walls that store cookware, pantry items, and appliances without crowding counters. Homes & Gardens reports a rise in earthy, color-rich shelving that adds style while reducing clutter. Professional organizers estimate these systems cut visible mess by up to 30 percent in tight spaces.
Ceiling Access and Overhead Utility Storage
High ceilings are becoming valuable storage zones. Automated pulley systems lower shelves gently when needed and retract overhead when not in use. Overhead racks now store seasonal clothing, suitcases, and sports gear. Knowing load capacity is key. Wood joists generally support around 40 pounds per square foot, while metal structures handle up to 100. Many bathrooms now include ceiling-height cabinets that store linens and toiletries while drawing the eye upward, visually expanding the room.
The Power of Pegboards and Customizable Wall Grids

Pegboards and wall grids continue their comeback in 2026, now sleeker and more design-focused. They appear in kitchens, offices, and workshops, offering flexible organization that saves cabinet space. LED-backed versions featured on Houzz give a modern, functional finish. A single grid often replaces an entire cabinet, freeing wall space for art or mirrors.
Transformable Furniture: The Ultimate Multi-Taskers
Transformable furniture defines modern small living. Homeowners want pieces that shift between work, sleep, and entertainment without taking permanent space.
Kinetic Desks and Hidden Workstations
Hybrid work keeps growing, and kinetic desks provide solutions that disappear when not needed. Foldaway desks expand from console-size to full workstations, and many include built-in chargers. Houzz reports that around 40 percent of renovators now incorporate compact office elements into living areas.
Beds That Vanish: Murphy Beds 2.0

New-era Murphy beds fold into walls paired with shelving, wardrobes, or desks. Some models combine sofa seating with bed platforms to reclaim as much as 50 square feet in studio apartments. Under-bed storage and reinforced mechanisms rated for up to 500 pounds improve everyday usability.
Modular Seating for Flexible Entertaining
Modular seating breaks apart for casual gatherings or reassembles into sofas and guest beds. Hidden storage under benches and ottomans keeps items out of sight while supporting small home entertaining.
Smart Space Management: Technology Integration
Smart home innovation plays a powerful role in space-saving. Appliance miniaturization allows multifunction units like washer-dryer combos or combi-ovens to perform more while occupying less. Hidden kitchens, rising in Europe and Asia, store appliances in drawer-like formats for a cleaner aesthetic. Automated storage retrieval systems now use sensors and voice commands to access items in high or narrow spaces.
Zoning Without Walls: Defining Space Fluidly
Designers increasingly rely on screens, curtains, and acoustic panels to divide open layouts without building walls. Floor transitions, elevated platforms, and layered lighting further define zones such as dining, work, and relaxation.
Conclusion: The Future is Compact, Connected, and Customizable
Space-saving ideas in 2026 combine vertical thinking, transformable furniture, and intelligent technology to make small homes live larger. These shifts ease the pressure of urban density and reshape how homeowners use their environments. Whether you start with a simple wall grid or a foldaway desk, each upgrade brings you closer to a flexible, future-ready home. As you refine your living space, exploring property options through TheHouse48 can help you identify layouts that support these innovations from day one.
Sign up for our emails and be the first to know about special offers.
Sign In
Comments