
Published on 5/7/2025
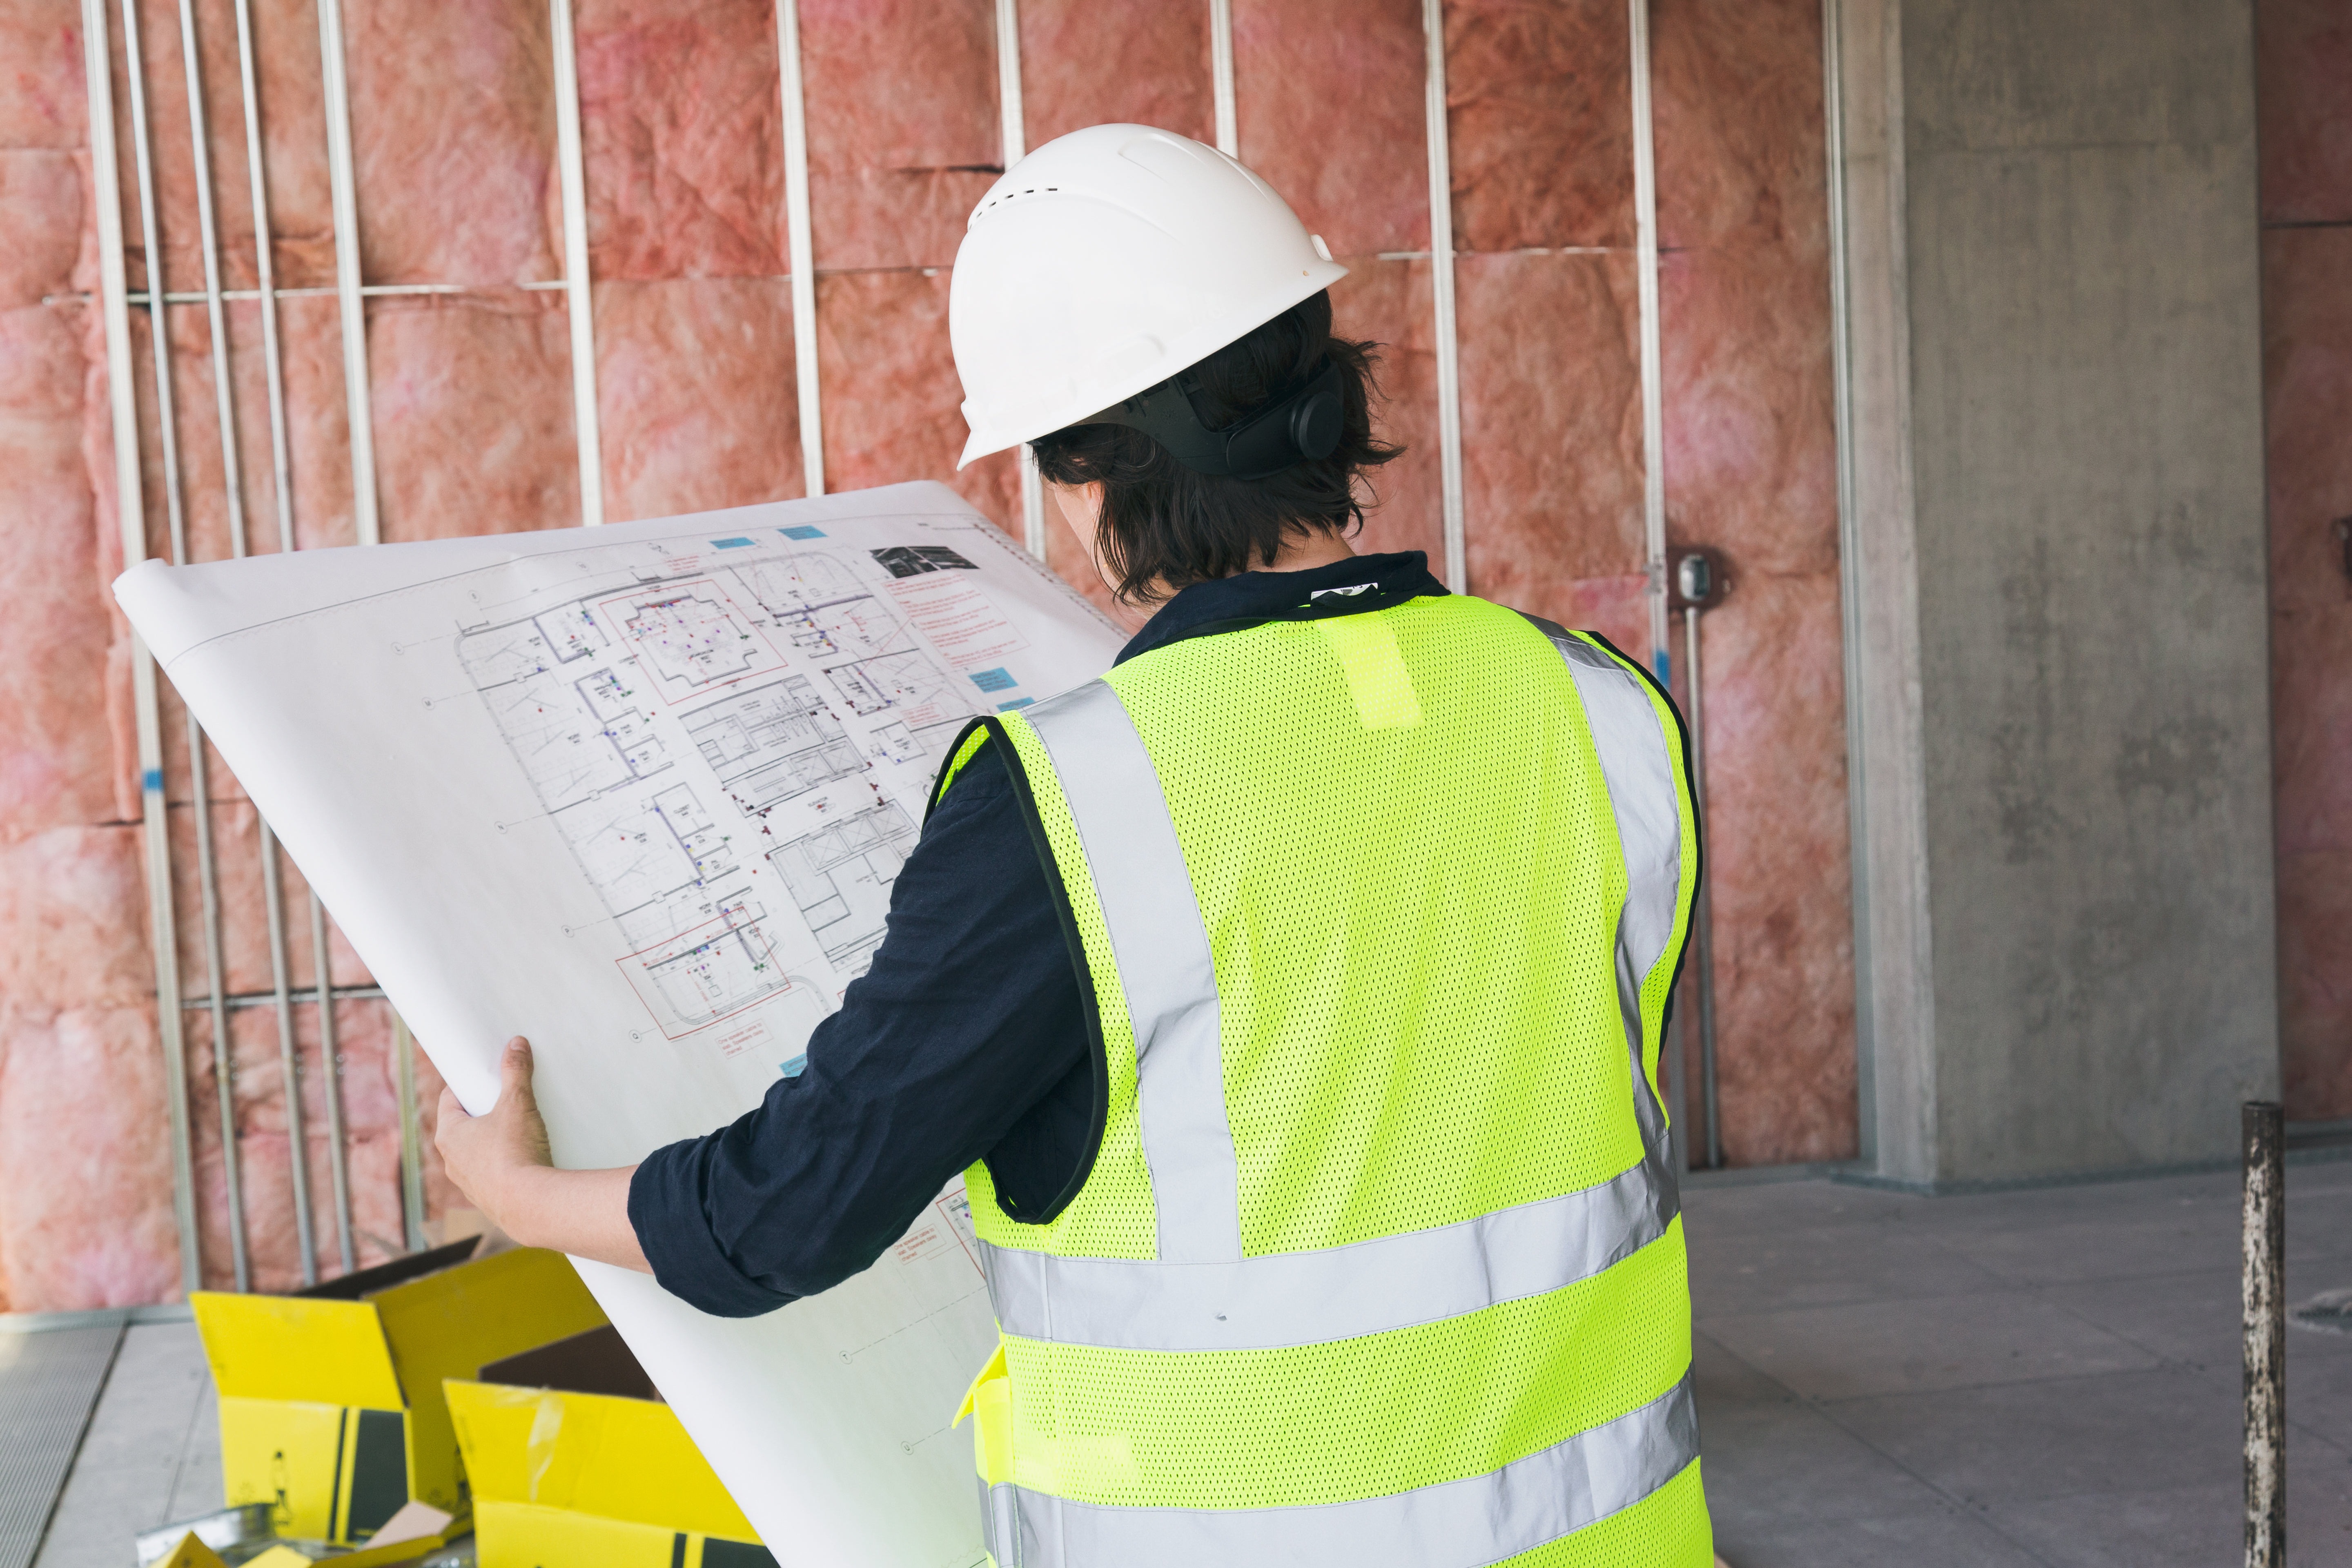
Building design is a combination of creativity, engineering, and functionality. Whether designing a residential home, commercial space, or a skyscraper, architects and designers must carefully plan and execute their ideas to create efficient, aesthetically pleasing, and structurally sound buildings. In this blog post, we will explore the fundamental aspects of architectural structures, how to design building plans, and the steps to executing those designs successfully.

Understanding Architectural Structures
Architectural structures form the backbone of any building. These structures must be designed to withstand various forces, such as gravity, wind, and seismic activity, while maintaining aesthetic and functional appeal.
The primary types of architectural structures include:
Load-bearing structures - These rely on walls to support the entire building's weight.
Frame structures - These use beams and columns to distribute loads efficiently.
Shell structures - Thin, curved surfaces that can support loads effectively, such as domes and vaults.
Tensile structures - These use cables and membranes to achieve strength through tension.
How to Design Building Plans
A well-designed building plan ensures that all aspects of architecture, engineering, and usability are considered.
The design process involves several key steps:
1. Concept Development
Identify the purpose of the building.
Conduct site analysis.
Define design goals and sustainability considerations.
2. Creating a Schematic Design
Sketch preliminary layouts.
Develop floor plans, elevations, and sections.
Consider spatial relationships and functionality.
3. Design Development
Refine structural and mechanical systems.
Choose materials and finishes.
Incorporate sustainable and energy-efficient solutions.
4. Preparing Construction Documents
Develop detailed architectural and engineering drawings.
Include specifications for materials, dimensions, and systems.
Ensure compliance with building codes and regulations.

Executing the Design
After finalizing the design, the execution phase begins. This involves turning the blueprint into a physical structure through the following steps:
1. Site Preparation
Conduct site surveys and clearing.
Prepare the foundation according to soil conditions.
2. Construction Phase
Erect structural framework.
Install electrical, plumbing, and HVAC systems.
Complete interior and exterior finishes.
3. Quality Control and Safety
Conduct regular inspections.
Ensure adherence to building codes and safety standards.
4. Finalization and Handover
Perform finishing touches and landscaping.
Obtain occupancy permits and final approvals.
Hand over the completed project to the client.
Conclusion
Building design is an intricate process that requires attention to detail, creativity, and technical expertise. From conceptualizing ideas to executing the construction, each step plays a vital role in ensuring a successful and sustainable structure. By following a structured approach, architects and builders can create impressive architectural masterpieces that stand the test of time.
Sign up for our emails and be the first to know about special offers.
Sign In
Comments