
€1,650,000
Luxury Detached House for sale in Naas, Ireland
Detached House
Naas, Ireland, Not specified, Naas, Ireland, Ireland
House Details
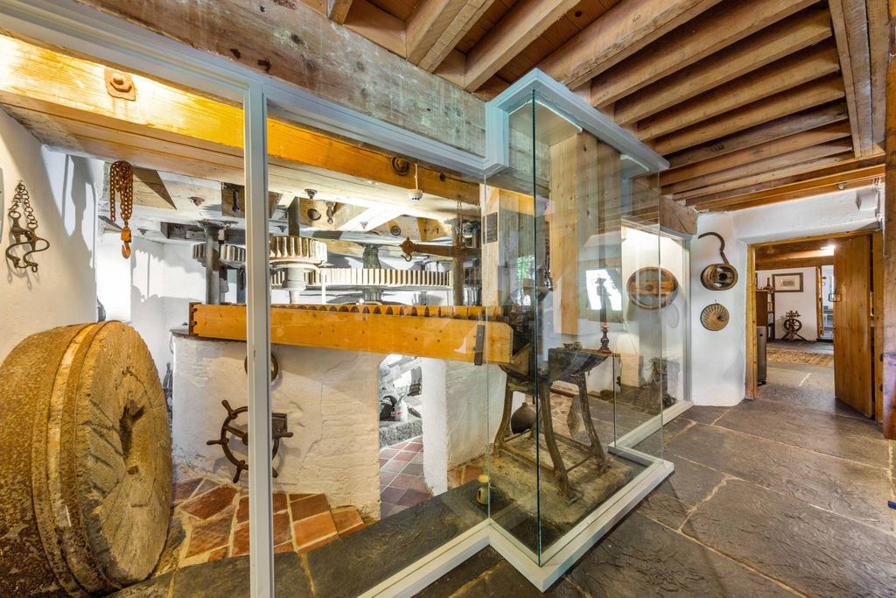
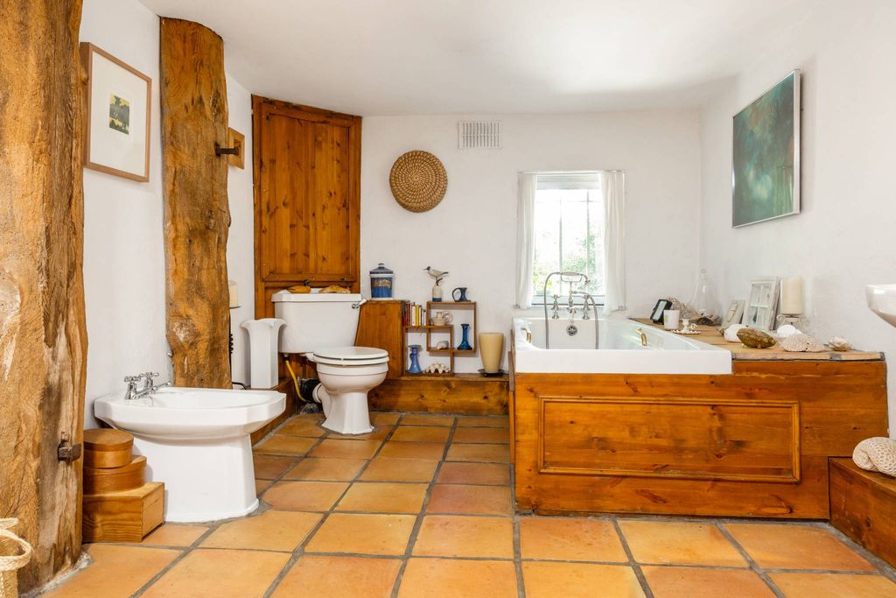
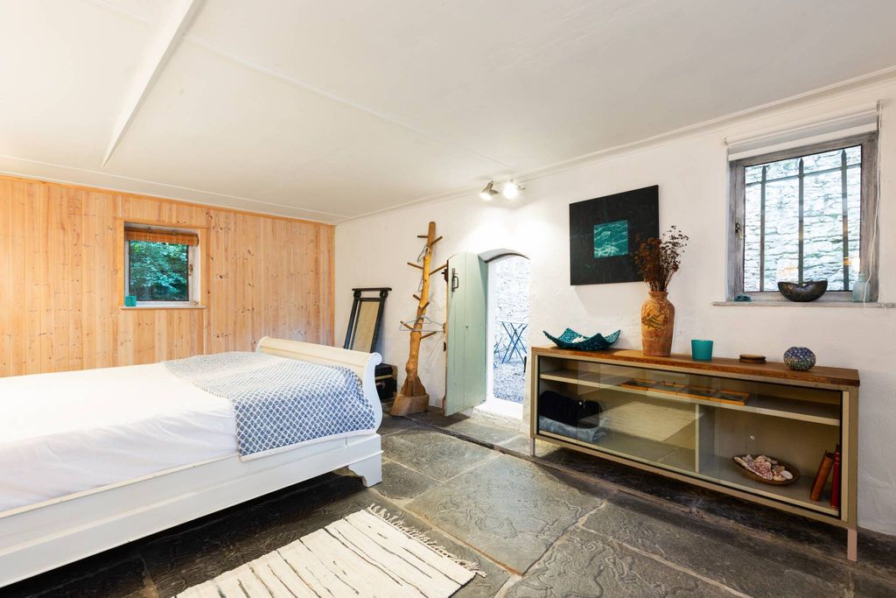
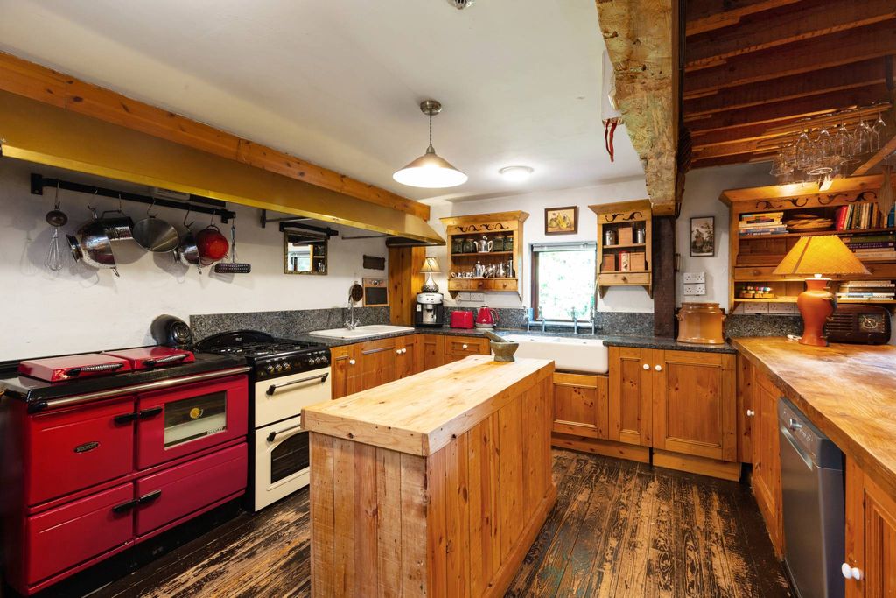
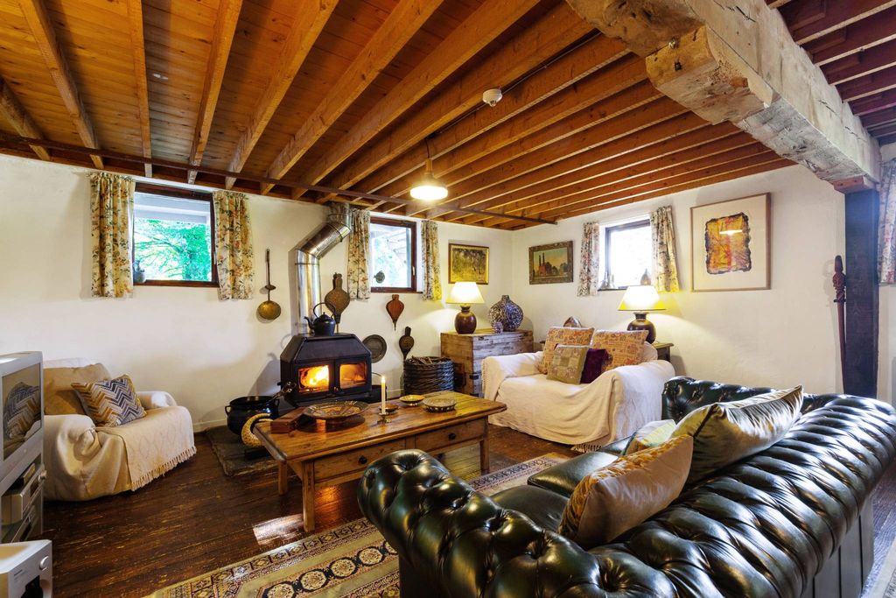
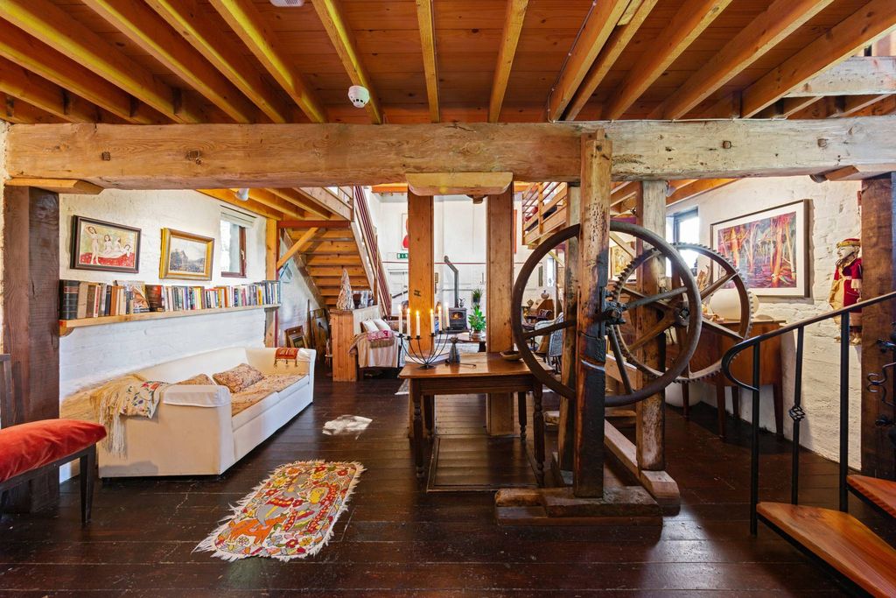
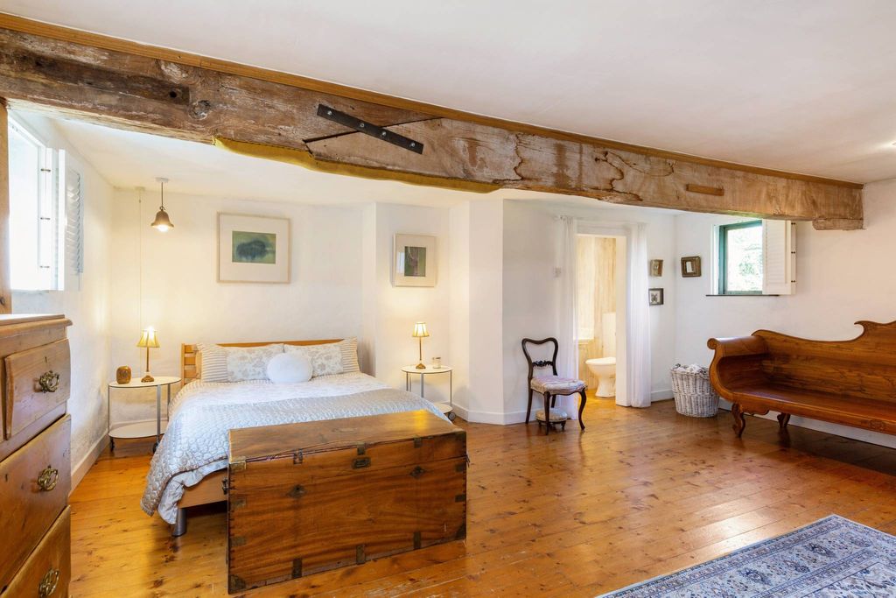
An attractive and exquisite residence sympathetically set within the fabric of an historic corn mill and magically situated within private grounds, which extend to the banks of the river Liffey and include the original cascading mill race canal. In all about 3 acres or 1.2 hectares and some 6,900 square feet or 641 square metres of accommodation. Historically and architecturally significant Yeomanstown Corn Mill has a rare magical quality and retaining much of the original industrial mill equipment makes a truly unique and enchanting residence. Milling activity on the grounds of Yeomanstown Corn Mill is thought to date back to the 14th-century. The current mill is largely late Georgian, circa 1810, in composition but likely incorporates earlier structures. A mill illustrated on maps back to 1654 in the mid-17th-century. With the resplendent red brick exterior stretching up to four and five floors and abutting the cascading mill wheel canal Yeomanstown Corn Mill is enchanting and extremely picturesque. The restoration and conversion of the building into a home magically marries the rare original industrial charm with contemporary living requirements, to create an utterly enticing and fun home. The unashamedly industrial themed interior incorporates well thought out living spaces punctuated with original millstones, corn elevator shafts, massive ceiling beams, rustic timber staircases and ladders, white washed walls and varying ceiling heights to alluring effect. A flagged stone reception hall retains the original corn milling wheels behind a glass wall and features the rustic mill staircase to the upper floors and leads to a study, an office, a spacious bathroom with a large bath, a shower and a sauna and two bedrooms, one with a hobbit like door to an enclosed walled garden. The first floor has a large open plan kitchen with a fully fitted kitchen, large breakfast counter worktop, industrial themed lighting and incorporating original mill fittings and equipment to great effect. It leads to a fine living room with a large cast iron stove and used as a dining and television space, off the kitchen there is a large pantry
Property Details
Building Size
641 sqm
Exterior Size
Not specified
House Number
Not specified
Apartment
Naas, Ireland
Location And Address
Country
Ireland
State
Naas, Ireland
City
Not specified
Address
Naas, Ireland
Investment snapshot
Rental yield estimate, appreciation projection, comparable property analysis, and a market risk signal based on current verified listings.
Seller Verification
Verification In Progress
Seller is not fully verified yet.
Contact Seller
Please Share Your Details To Contact The Seller.
Location
Naas, Ireland
Location not available for this property.
Find your best Real Estate
Sign up for our emails and be the first to know about special offers.
Sign In