
$79,520,100
Luxury Detached House for sale in London, England
Villa
London, England, United Kingdom, Not specified, London, United Kingdom
House Details
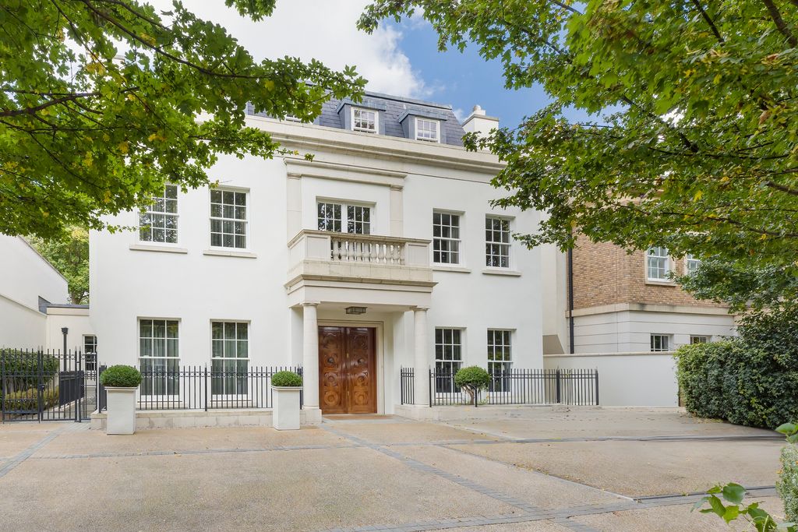
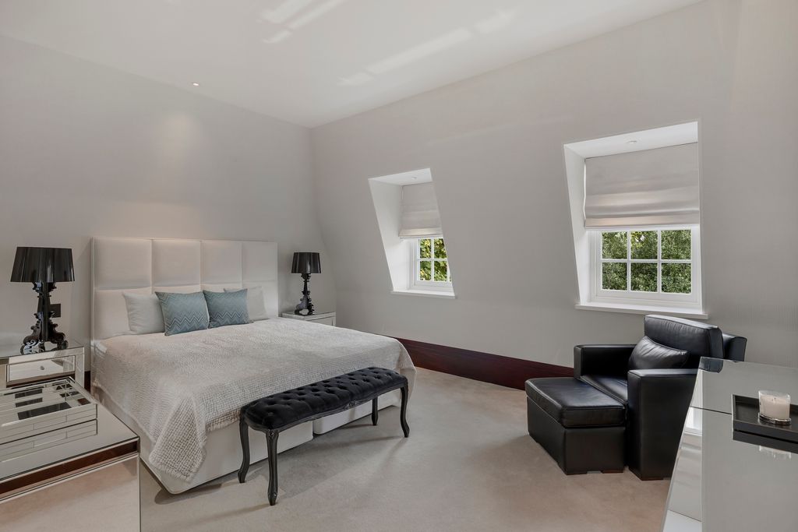
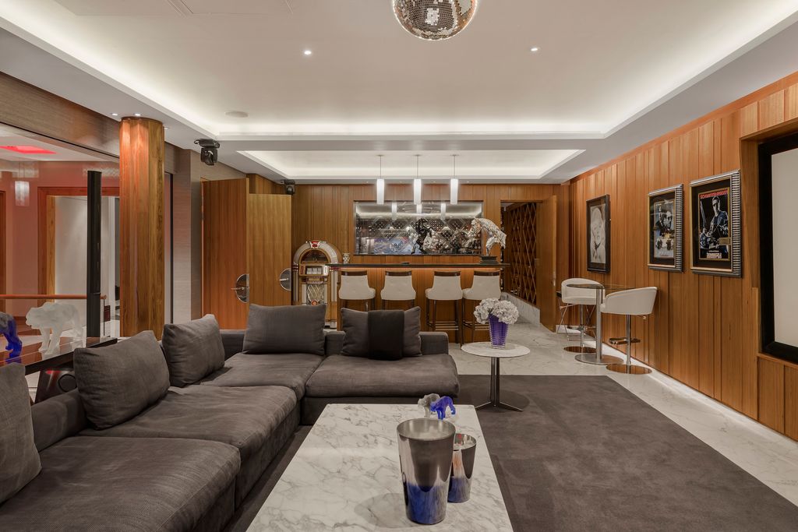
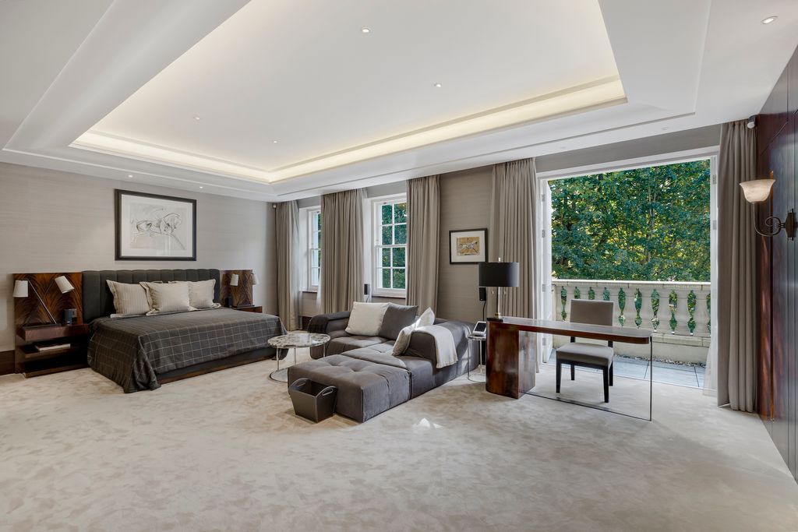
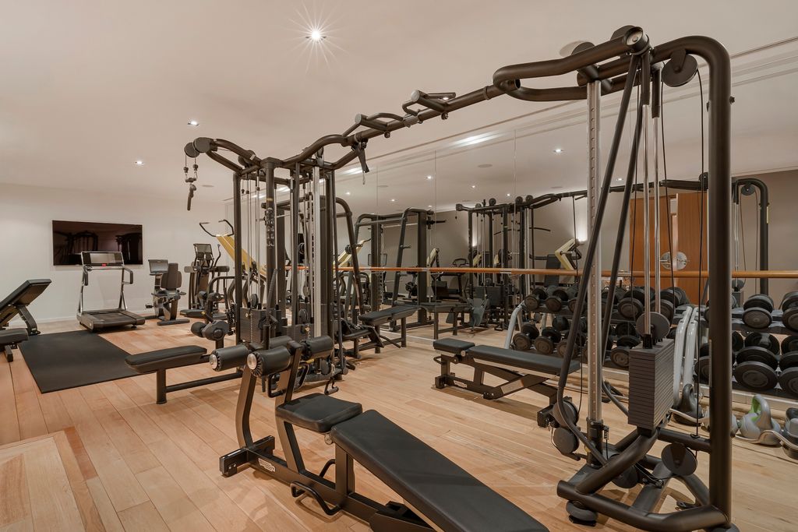
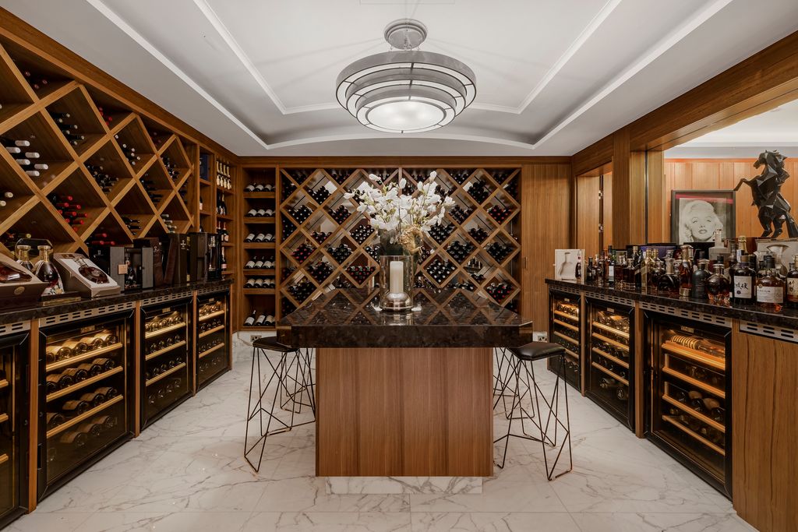
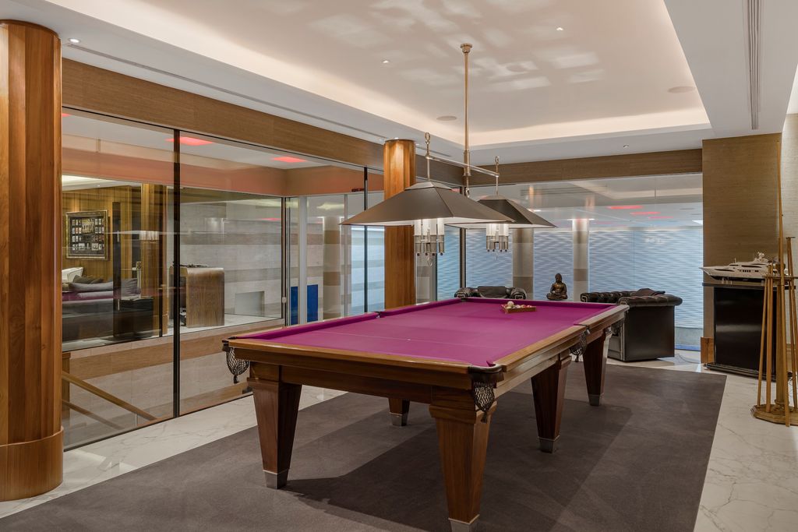
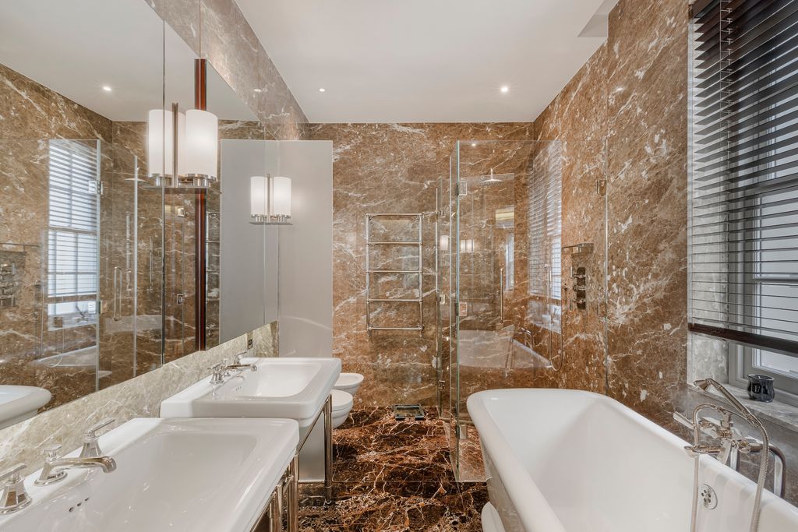
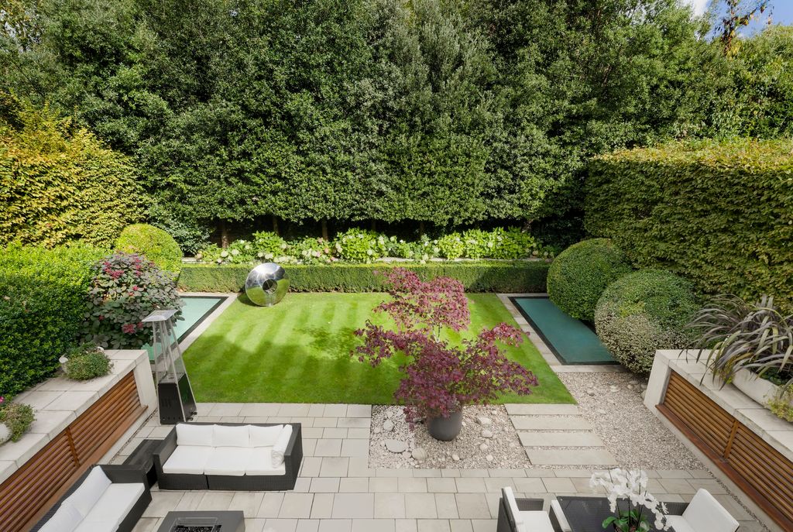
This striking stucco-fronted freehold house unfolds across five floors and measures 21,659.00 sq. ft. Set in the heart of St John’s Wood, on the prestigious Avenue Road the property is beautifully defined by its exceptional finish, high ceilings, state-of-the-art technology and expansive living spaces. Interior design is by the internationally renowned David Linley and is characterised by its Art Deco finish that incorporates mahogany and teak joinery, antique brass ironmongery, and stunning finishes, including marble, onyx, and limestone bathrooms throughout. Upon entry, the marble-lined entrance lobby leads to a grand reception hall, featuring towering columns, a coffered ceiling, and a dramatic three-story lightwell crowned by a glazed dome. The principal reception room stretches the entire width of the house, with distinct areas for dining and seating, complemented by marble fireplaces, and French windows that open onto the beautifully landscaped large rear garden. The flamed-mahogany panelled study is complete with bookshelves and a marble fireplace and is the perfect retreat. The bespoke family kitchen, with its marble floors and granite breakfast bar seating up to eight, has top-of-the-line Subzero appliances. A second fully-fitted professional-grade catering kitchen comes complete with a dumb waiter, perfect for entertaining on a large scale. The leisure and entertainment complex is nothing short of exceptional. It includes a teak-paneled games room with a snooker table, a media/cinema room with teak walls and columns, a star-lit ceiling, and a drinks bar. There’s also a temperature-controlled wine cellar and for the active, a gym with a ballet rail. A steam room, sauna and plunge pool are paired with a drench shower. Additional facilities include two separate changing rooms as well as a hairdressing salon. In the basement, a concealed car lift, and a secure car park with space for five cars lie next to a security monitoring room, a walk-in strongroom, plant rooms, laundry facilities, and separate staff quarters with four bedrooms, two shower rooms, and a staff cloakroom. The garden is equally impressive, with landscaped gardens designed by Bowles & Wyer, featuring Iroko screening, automatic irrigation, and integrated lighting systems. The property is accessed through high security with video-entry gates leading to a walled frontage with off-street parking and a columned portico with mahogany-panelled double doors. The house also features a 10-person passenger lift and A fully integrated Crestron system that controls lighting, climate, audio-visual systems, and security, including comprehensive CCTV. Comfort cooling and wet underfloor heating run throughout, while mechanical ventilation systems are used in the car park and pool area. Integrated Cat 6 data cabling ensures full wireless connectivity, while a specialist lighting scheme designed by LDI combines the latest LED technology with traditional downlights. The house is in the heart of St John’s Wood, close to excellent schools, such as the American School of London. It is also a short stroll from St. John’s Wood High Street, offering an array of boutique shops, restaurants and cafes. St John's Wood Underground Station (Jubilee Line) is a moment's walk away. The excellent amenities of Marylebone, Mayfair and the West End are easily accessible via road or underground. Regent's Park and Primrose Hill provide a range of leisure facilities including formal gardens, sports facilities and an open-air theatre. Other notable landmarks that are within walking distance include Abbey Road Studios and Lord’s Cricket Ground.
Property Details
Building Size
21657 sqft
Exterior Size
Not specified
House Number
Not specified
Apartment
Location And Address
Country
United Kingdom
State
London
City
Not specified
Address
London, England, United Kingdom
Investment snapshot
Rental yield estimate, appreciation projection, comparable property analysis, and a market risk signal based on current verified listings.
Seller Verification
Verification In Progress
Seller is not fully verified yet.
Contact Seller
Please Share Your Details To Contact The Seller.
Location
London, England, United Kingdom
Location not available for this property.
Find your best Real Estate
Sign up for our emails and be the first to know about special offers.
Sign In