
$1,200,000
Luxury Detached House for sale in Canelones, Uruguay
Villa
Canelones, Uruguay, Not specified, Canelones, Uruguay
House Details
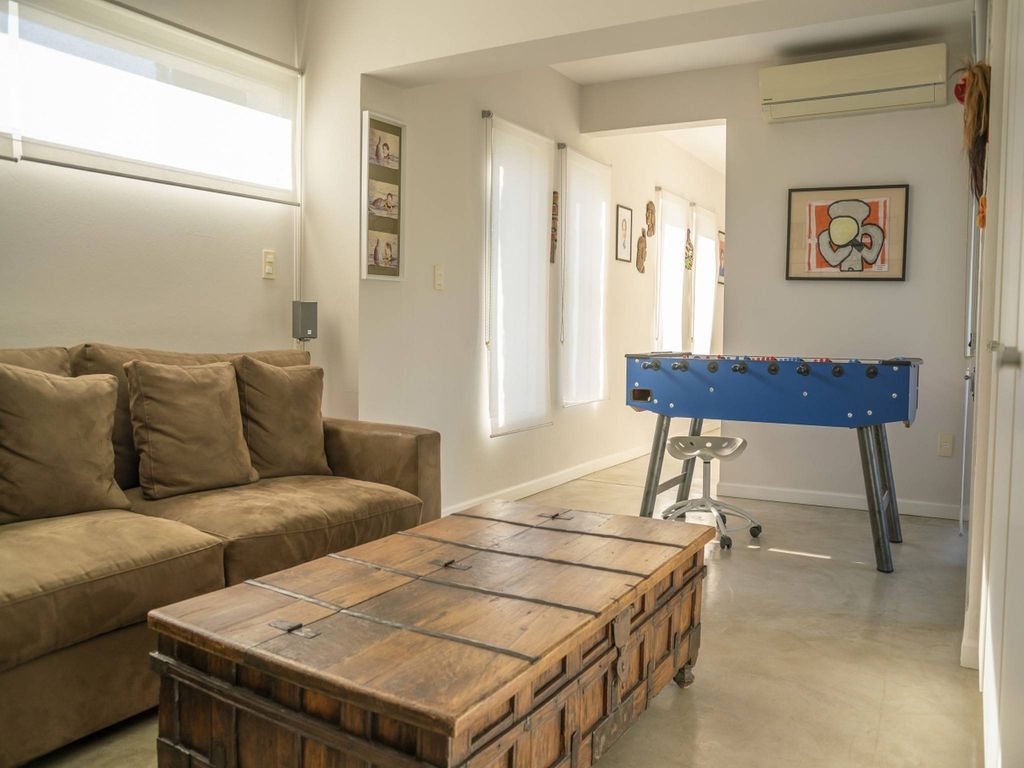
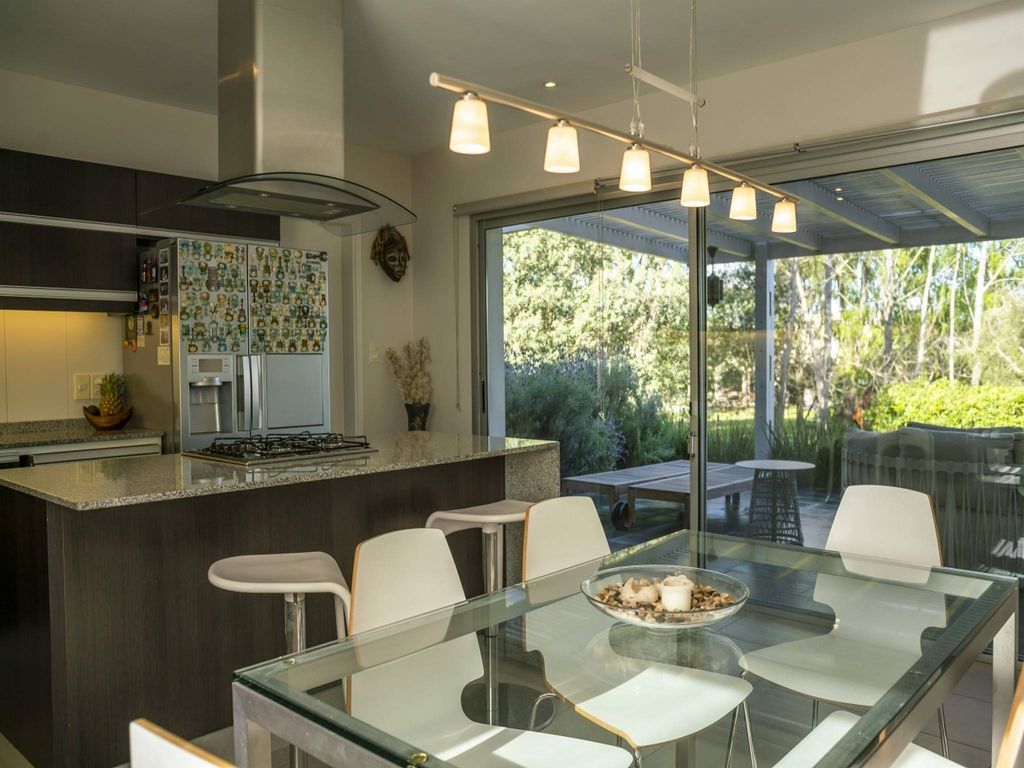
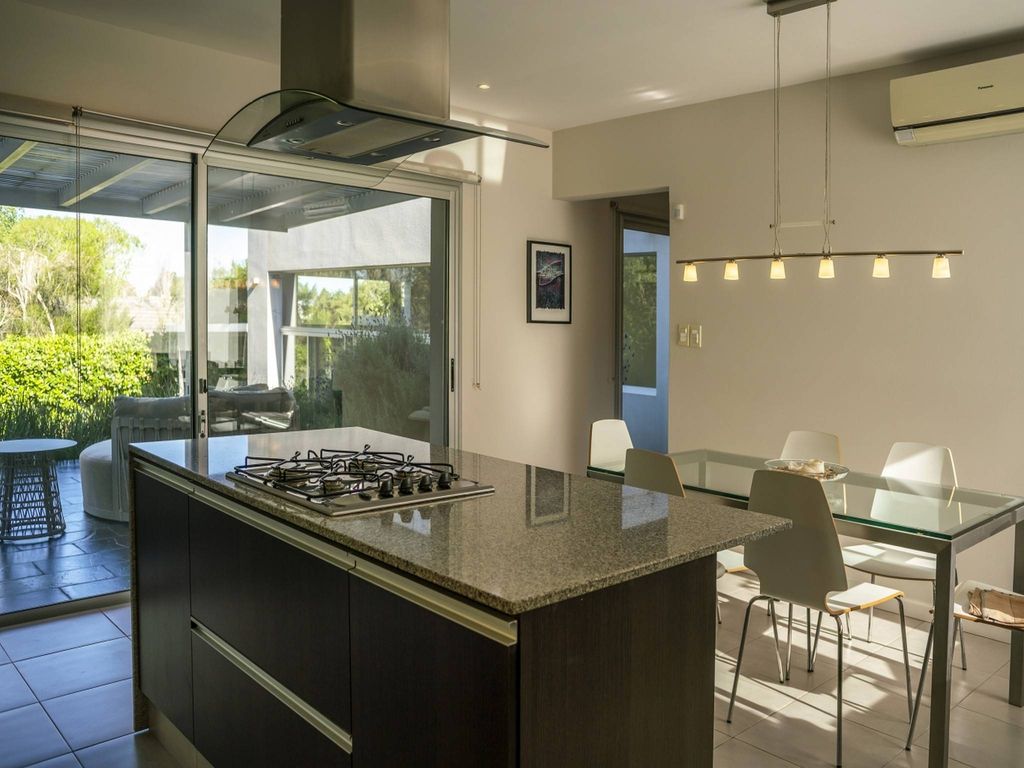
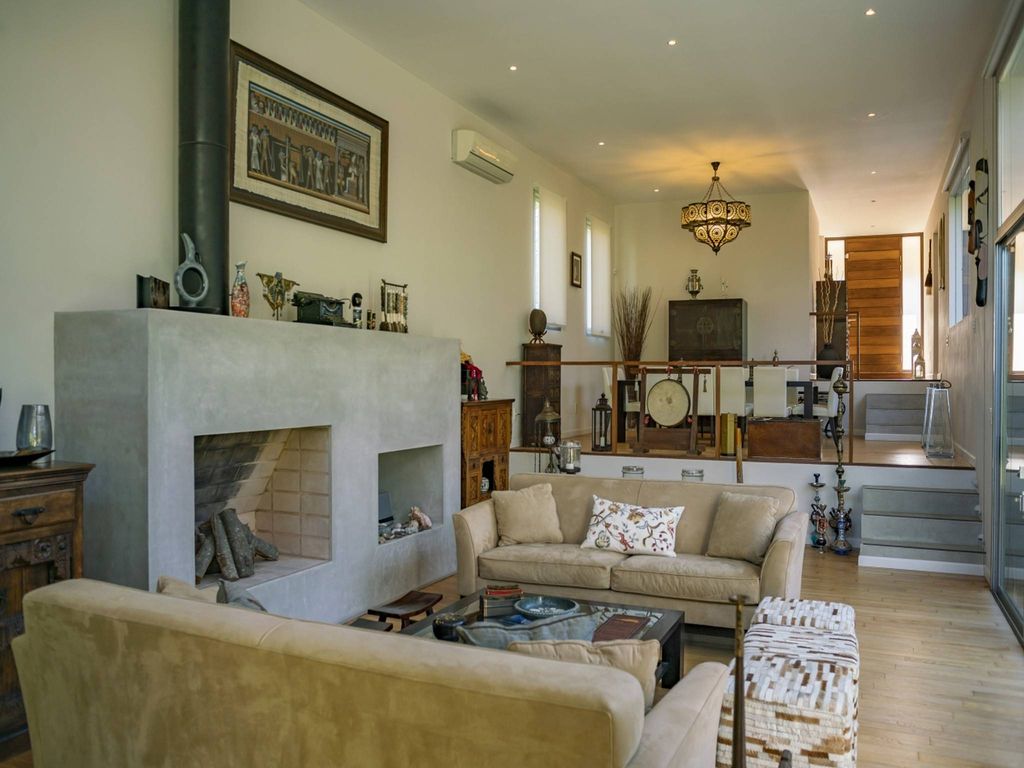
This impressive house of 425 m2 of construction is located on a very nice land of 1,331 m2. in a privileged area of the Carmel neighborhood. The residence was built in 2013 with a traditional construction system. Design that covers two floors, its main orientation is towards the West, although a large part of the house unfolds towards the North, providing an excellent distribution of spaces and optimal exposure to natural light. On the ground floor, a spacious entrance hall welcomes you and leads to an impressive double-height living room that combines a large living and dining room. This space is characterized by its large windows that allow in abundant natural light and have a wood-burning stove that creates a cozy atmosphere. From here, you access the garden and a comfortable barbecue area, ideal for entertaining. Also on this floor, there is a social bathroom and a living room/desk. The kitchen is very spacious, with a central island and a dining room. From the kitchen, you access a charming terrace with a covered pergola. Completing the ground floor is a laundry room with a bedroom and a service bathroom. On the upper floor is the master suite, which has a dressing room and a bathroom equipped with a double sink, shower box and hydromassage. Also on this floor, there is a second bedroom and a full bathroom. In addition, a spacious living room with abundant natural light and closets.
Property Details
Building Size
4575 sqft
Exterior Size
Not specified
House Number
Not specified
Apartment
Location And Address
Country
Uruguay
State
Canelones
City
Not specified
Address
Canelones, Uruguay
Investment snapshot
Rental yield estimate, appreciation projection, comparable property analysis, and a market risk signal based on current verified listings.
Seller Verification
Verification In Progress
Seller is not fully verified yet.
Contact Seller
Please Share Your Details To Contact The Seller.
Location
Canelones, Uruguay
Location not available for this property.
Find your best Real Estate
Sign up for our emails and be the first to know about special offers.
Sign In