
$3,425
Luxury 5 bedroom Detached House for sale in Toorak, Australia
Detached House
Toorak, Australia, Not specified, Toorak, Australia
House Details
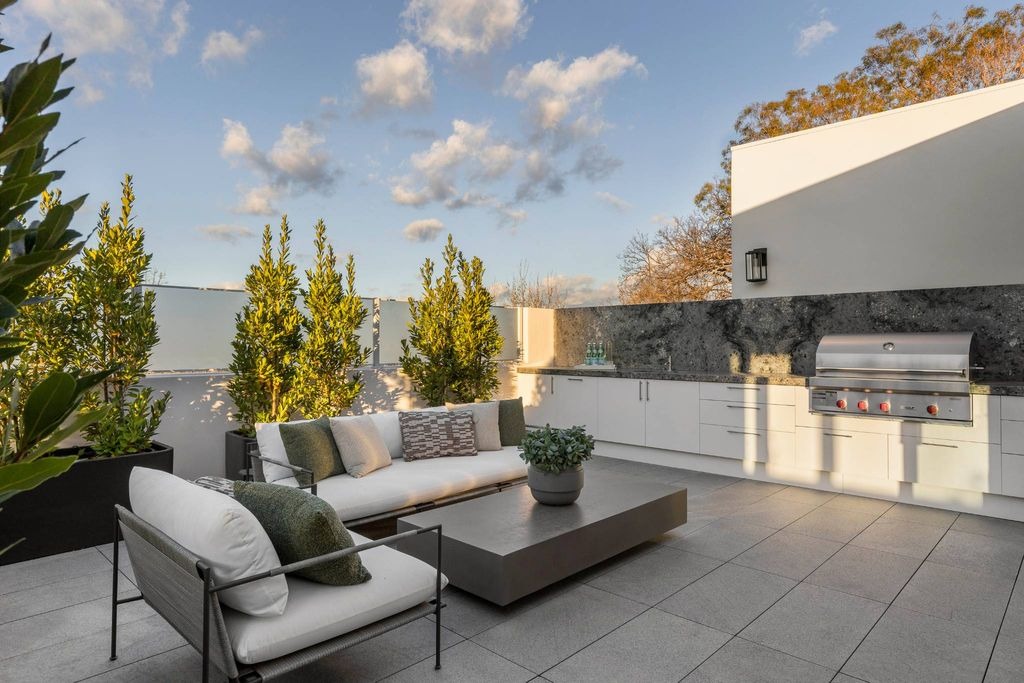
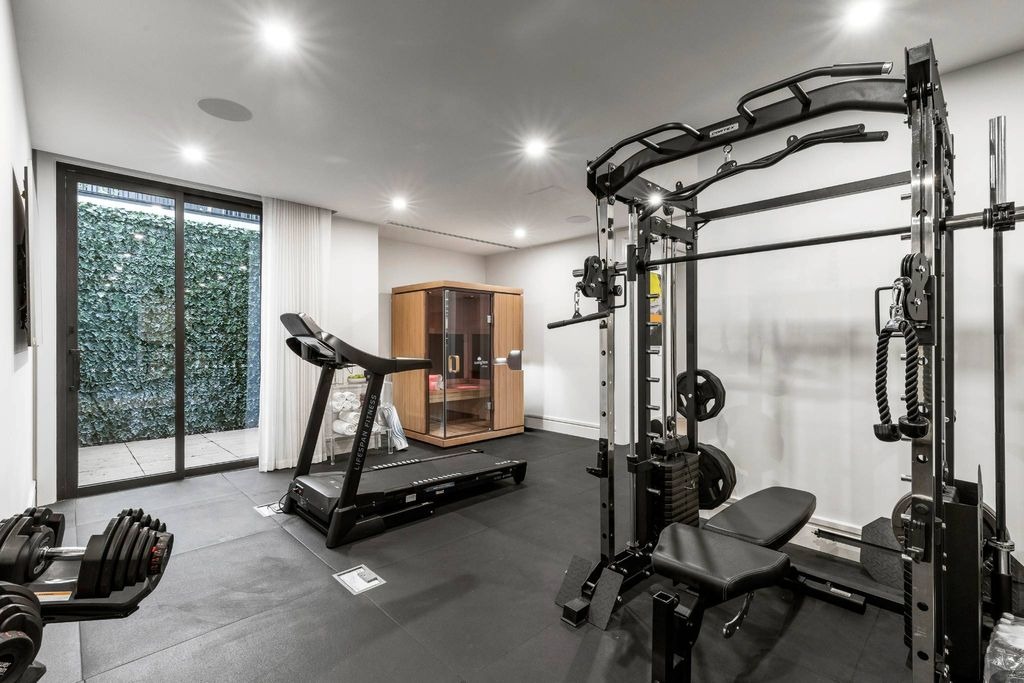
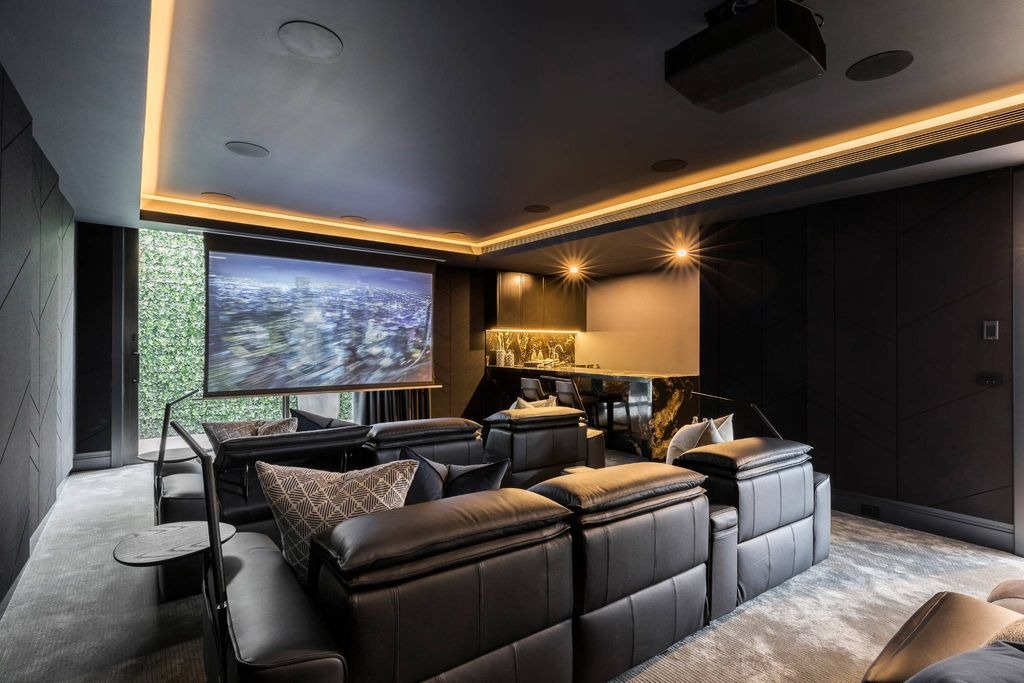
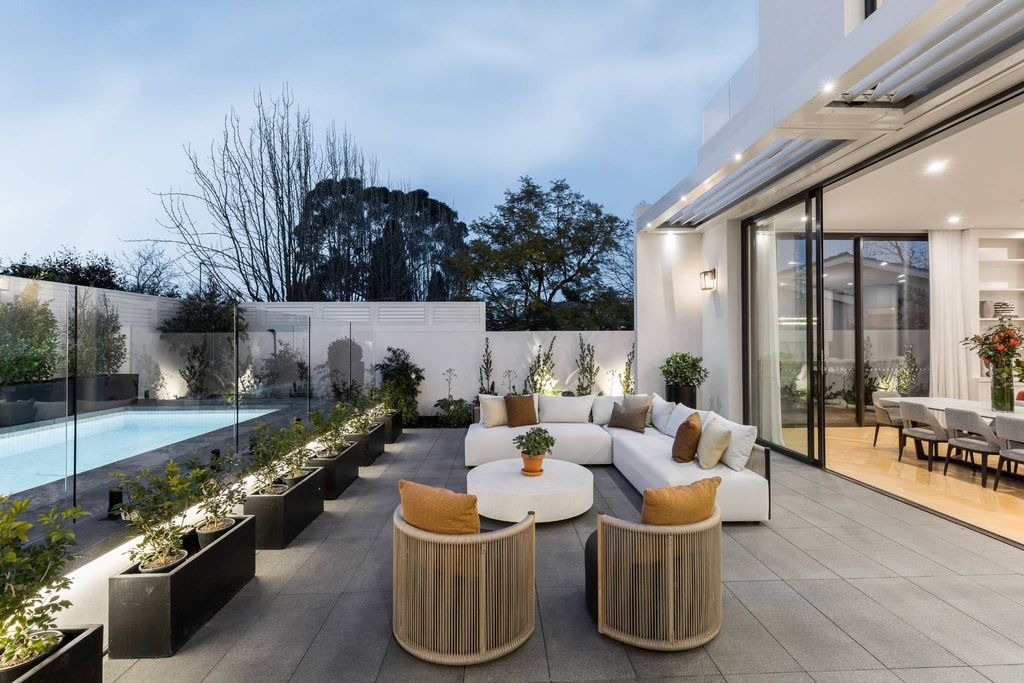
Influential in design and uncompromising in execution, this four-level contemporary residence by Nicholas Day occupies a landmark position on one of Melbourne’s most distinguished boulevards. Immersed in landscaped Jack Merlo surroundings, its marble-lined interiors and structural detailing convey unwavering precision, linking each floor by lift and marble staircase, where northern light and materiality culminate in a layout designed for both privacy and large-scale entertaining. A grand Carrara marble hall introduces 3.5-metre ceilings and a series of interconnected living domains, each defined by proportion and light. The primary kitchen, finished in Calacatta Monet, is paired with a secondary caterer’s kitchen with private street access, both appointed with a comprehensive suite of Gaggenau appliances and Liebherr refrigeration. Designed for hosts who entertain at scale, whether for curated dinners, private events or formal fundraisers, the configuration supports seamless service and discretion, allowing both kitchens to operate independently while remaining visually connected to the living areas. Full-height glass extends this sentiment to a northwestern terrace, where automated louvres, an integrated Wolf BBQ, and a solar and gas-heated self-cleaning pool complete the al fresco sequence. Four-bedroom suites, each with a marble en-suite, are situated on the first floor, including the primary bedroom, featuring a lavish dressing room with LED-lit joinery and a decadent en suite entirely encased in bookmatched Côte d’Azur marble. Upstairs furthers the living potential, either as a self-contained guest residence or exclusive rooftop domain, complete with a fifth en-suite bedroom, third Gaggenau kitchen, a broad city-view terrace, an indoor-outdoor entertaining domain with an in-built Wolf BBQ kitchen and an interior bar. Courtyards accentuate the light throughout the gym and acoustically engineered home theatre on the lower level, which also features a Gaggenau-appointed granite bar. An additional bathroom, a glass-walled four-car garage with double gated security, and a temperature-controlled wine cellar on the same level reflect the consistent, unrelenting quality. Additional appointments include Broadware tapware, multiple powder rooms, laundry, Custom Lighting pendants, Liebherr integrated refrigeration, under-tile bathroom heating, European chevron oak floors and Control 4 automation across lighting, climate, security and irrigation.
Property Details
Building Size
3125 sqft
Exterior Size
Not specified
House Number
Not specified
Apartment
Location And Address
Country
Australia
State
Toorak
City
Not specified
Address
Toorak, Australia
Investment snapshot
Rental yield estimate, appreciation projection, comparable property analysis, and a market risk signal based on current verified listings.
Seller Verification
Verification In Progress
Seller is not fully verified yet.
Contact Seller
Please Share Your Details To Contact The Seller.
Location
Toorak, Australia
Location not available for this property.
Find your best Real Estate
Sign up for our emails and be the first to know about special offers.
Sign In