
$3,230,500
Luxury 4 bedroom Detached House for sale in Aspelt, Luxembourg
Detached House
Aspelt, Luxembourg, Not specified, Aspelt, Luxembourg
House Details
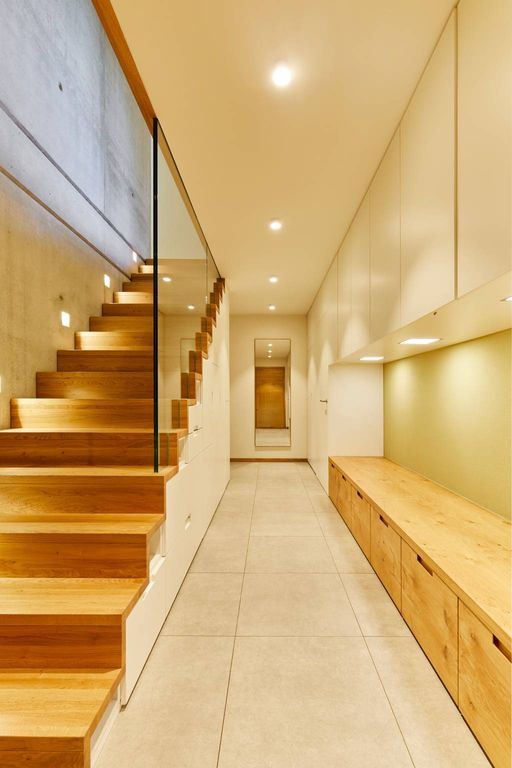
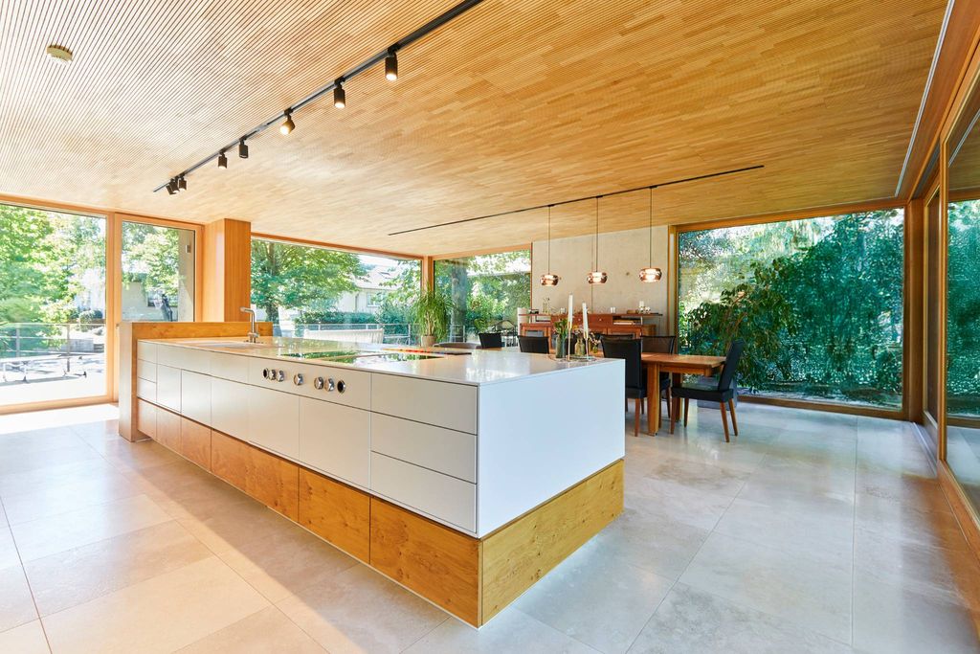
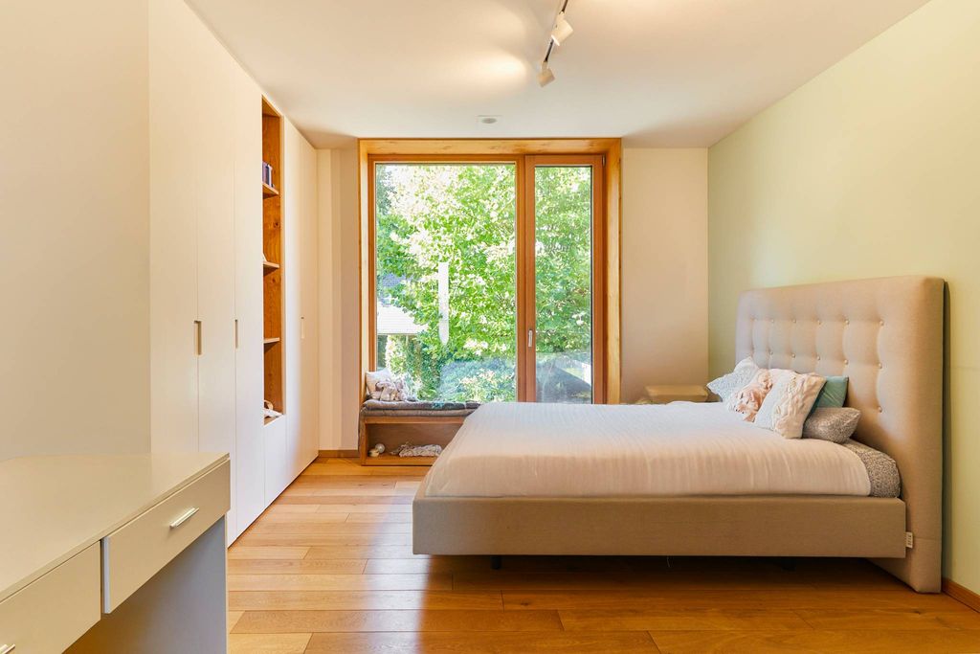
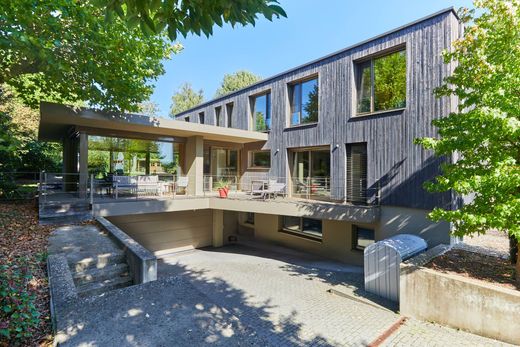
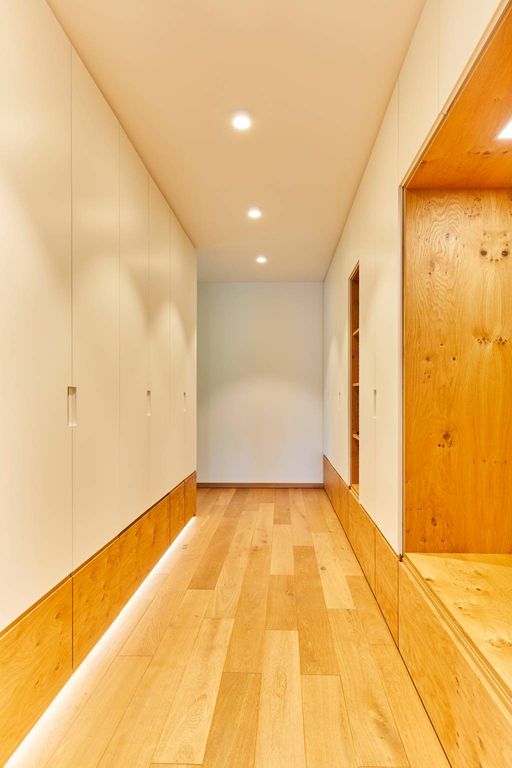
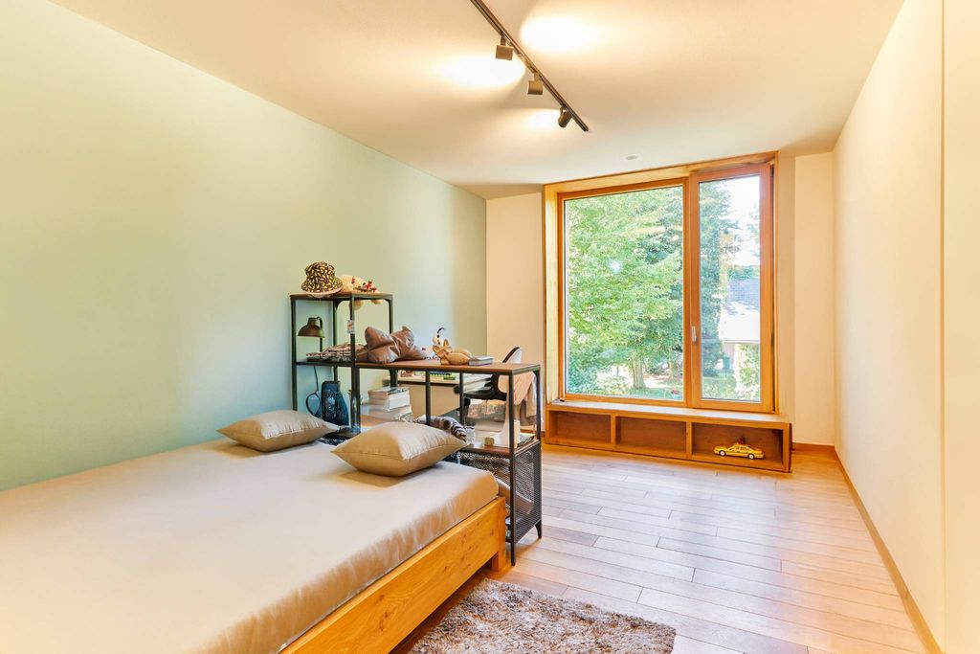
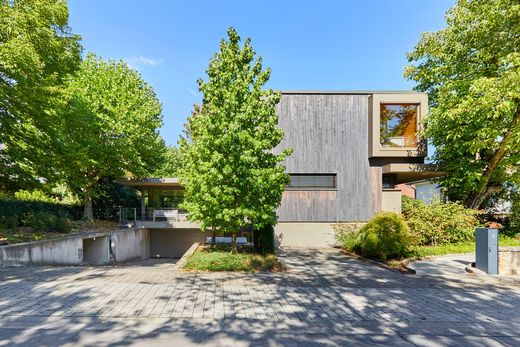
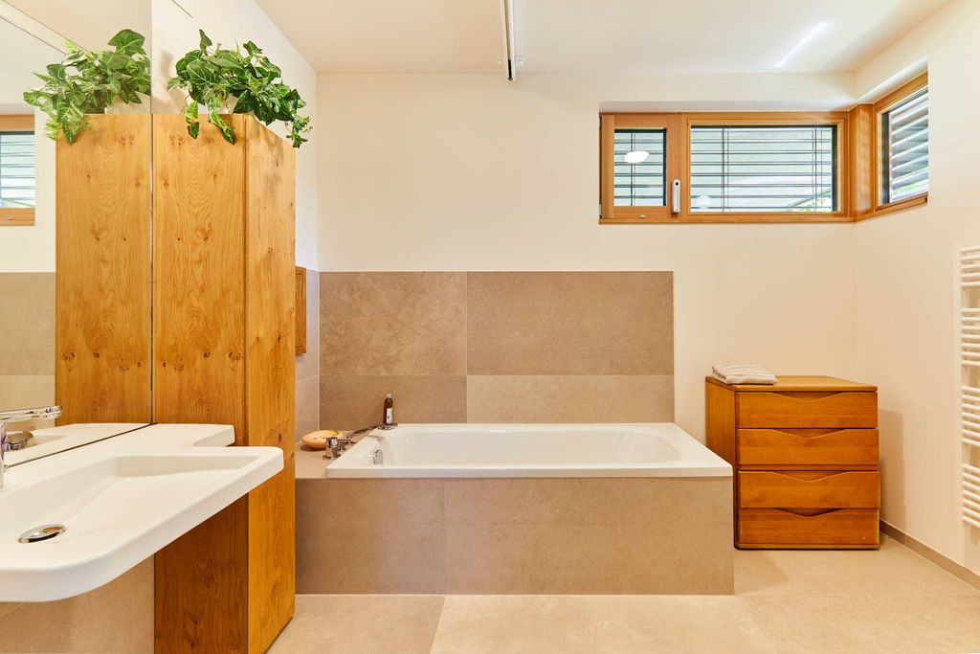
Built in 2018 on a landscaped plot of 14.4 ares, this contemporary villa impresses with its elegant architecture and high-quality finishes. Designed according to the most efficient energy standards (A-A-A), it combines modernity and comfort. With more than 350 m² of living space, it offers generous and bright volumes. The spacious living room, enhanced by a TV area, opens onto large terraces and a lush garden. The high-end open kitchen blends seamlessly into this convivial space, complemented by a functional pantry. A ground-floor office, with direct access to the outdoors, provides a calm and pleasant working environment. Upstairs, you will find three comfortable bedrooms, including a master suite with a walk-in closet and private bathroom. A second bathroom serves the other bedrooms, while numerous built-in closets provide optimized storage. A separate 55 m² apartment, perfectly adapted for people with reduced mobility, completes the property. It includes a fully equipped kitchen, a fitted bathroom, and a separate toilet — ideal for hosting guests or accommodating a family member. The basement offers a garage for two vehicles, cellars and utility rooms, a 45 m² hobby or fitness room, as well as a climate-controlled wine cellar. Warm and comfortable, the property enjoys a privileged location, in immediate proximity to shops, schools, and the Mondorf-les-Bains thermal domain.
Property Details
Building Size
3542 sqft
Exterior Size
Not specified
House Number
Not specified
Apartment
Location And Address
Country
Luxembourg
State
Aspelt
City
Not specified
Address
Aspelt, Luxembourg
Investment snapshot
Rental yield estimate, appreciation projection, comparable property analysis, and a market risk signal based on current verified listings.
Seller Verification
Verification In Progress
Seller is not fully verified yet.
Contact Seller
Please Share Your Details To Contact The Seller.
Location
Aspelt, Luxembourg
Location not available for this property.
Find your best Real Estate
Sign up for our emails and be the first to know about special offers.
Sign In