hello@thehouse48.com

A Fully Furnished Designer Home - photo 1
A Fully Furnished Designer Home - photo 2
A Fully Furnished Designer Home - photo 3
A Fully Furnished Designer Home - photo 4
A Fully Furnished Designer Home - photo 5
A Fully Furnished Designer Home - photo 6
A Fully Furnished Designer Home - photo 7
A Fully Furnished Designer Home - photo 8
A Fully Furnished Designer Home - photo 9
A Fully Furnished Designer Home - photo 10
A Fully Furnished Designer Home - photo 11
A Fully Furnished Designer Home - photo 12
A Fully Furnished Designer Home - photo 13
A Fully Furnished Designer Home - photo 14
A Fully Furnished Designer Home - photo 15
A Fully Furnished Designer Home - photo 16
A Fully Furnished Designer Home - photo 17
A Fully Furnished Designer Home - photo 18
A Fully Furnished Designer Home - photo 19
A Fully Furnished Designer Home - photo 20
A Fully Furnished Designer Home - photo 21
A Fully Furnished Designer Home - photo 22
A Fully Furnished Designer Home - photo 23
A Fully Furnished Designer Home - photo 24
A Fully Furnished Designer Home - photo 25
A Fully Furnished Designer Home - photo 26
A Fully Furnished Designer Home - photo 27
A Fully Furnished Designer Home - photo 28
A Fully Furnished Designer Home - photo 29
A Fully Furnished Designer Home - photo 30
A Fully Furnished Designer Home - photo 31
A Fully Furnished Designer Home - photo 32
A Fully Furnished Designer Home - photo 33
A Fully Furnished Designer Home - photo 34
A Fully Furnished Designer Home - photo 35
A Fully Furnished Designer Home - photo 36
A Fully Furnished Designer Home - photo 37
A Fully Furnished Designer Home - photo 38
A Fully Furnished Designer Home - photo 39
A Fully Furnished Designer Home - photo 40
A Fully Furnished Designer Home - photo 41
A Fully Furnished Designer Home - photo 42
A Fully Furnished Designer Home - photo 43
A Fully Furnished Designer Home - photo 44
A Fully Furnished Designer Home - photo 45
A Fully Furnished Designer Home - photo 46
A Fully Furnished Designer Home - photo 47
A Fully Furnished Designer Home - photo 48
A Fully Furnished Designer Home - photo 49
A Fully Furnished Designer Home - photo 50
A Fully Furnished Designer Home - photo 51
A Fully Furnished Designer Home - photo 52
A Fully Furnished Designer Home - photo 53
A Fully Furnished Designer Home - photo 54
A Fully Furnished Designer Home - photo 55
A Fully Furnished Designer Home - photo 56
A Fully Furnished Designer Home - photo 57
A Fully Furnished Designer Home - photo 58
A Fully Furnished Designer Home - photo 59
A Fully Furnished Designer Home - photo 60
A Fully Furnished Designer Home - photo 61
A Fully Furnished Designer Home - photo 62
A Fully Furnished Designer Home - photo 63
A Fully Furnished Designer Home - photo 64
A Fully Furnished Designer Home - photo 65
A Fully Furnished Designer Home - photo 66
A Fully Furnished Designer Home - photo 67
0 / 0

USD2,156,000

A Fully Furnished Designer Home

Villa

Acacia Rd, Helderfontein, Johannesburg, Gauteng, South Africa

5 Beds
7 Bath

House Details

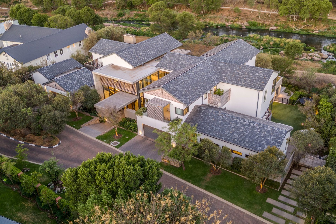
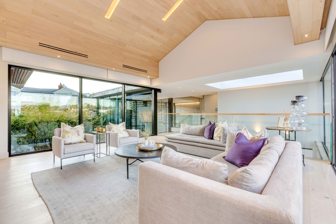
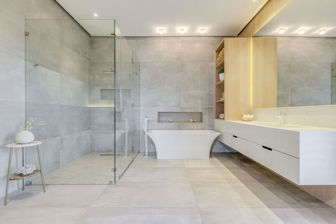
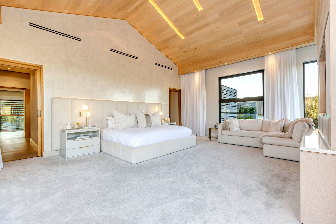
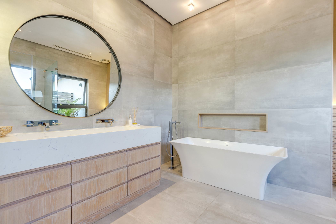
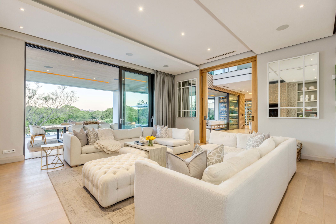
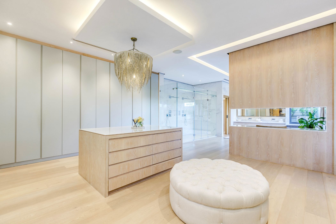
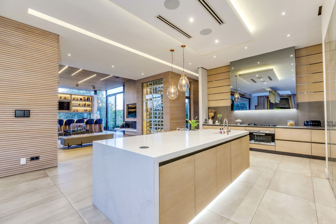
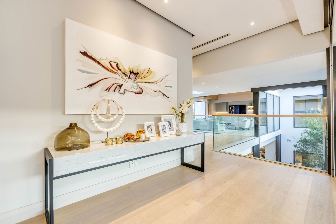
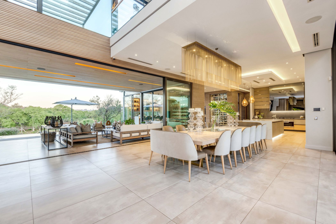
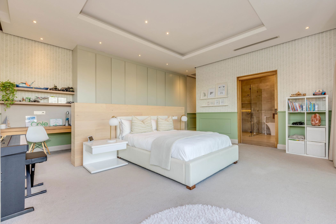
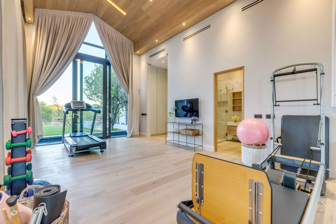
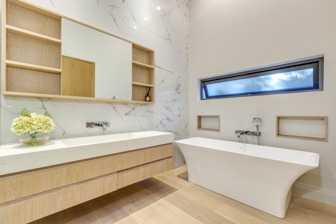
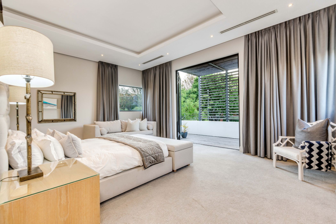
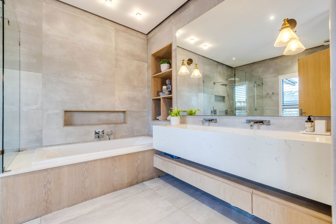
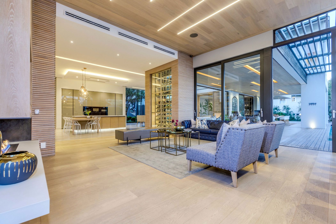
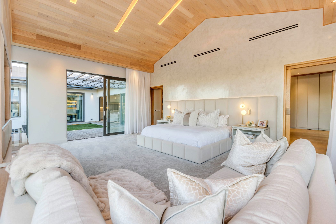
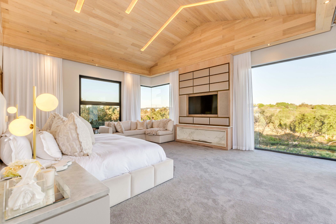
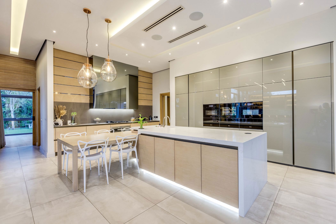
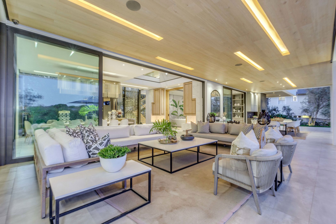
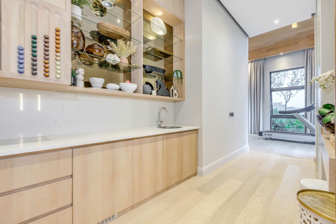
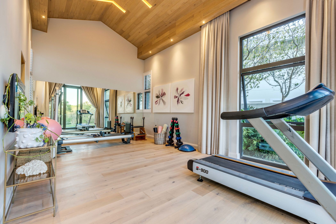
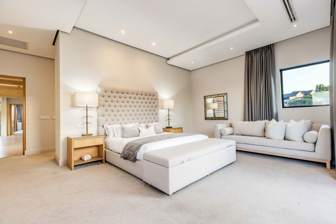
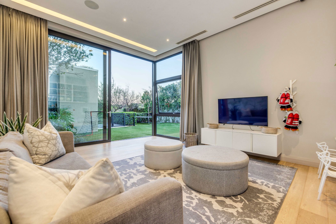
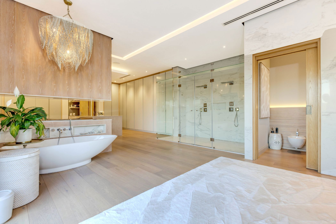
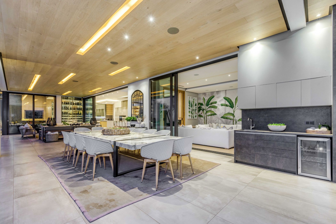
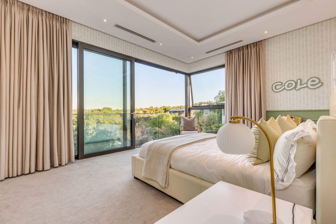
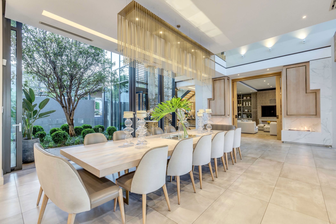
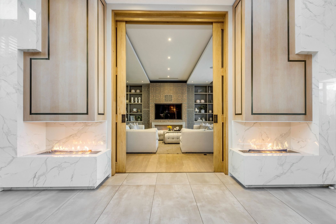
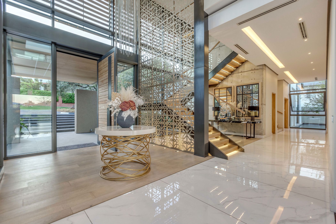
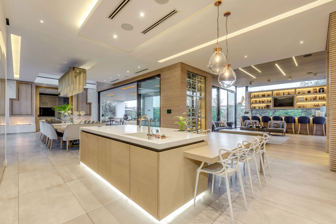
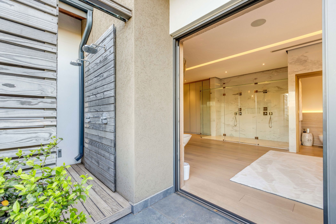
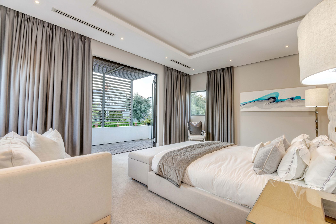
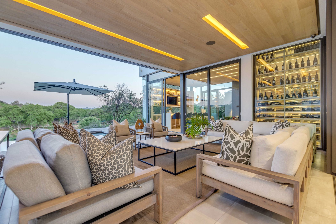
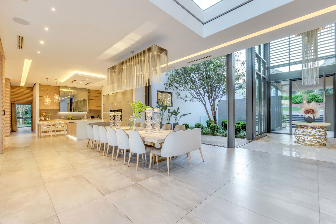
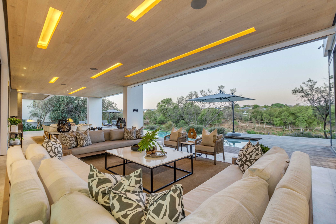
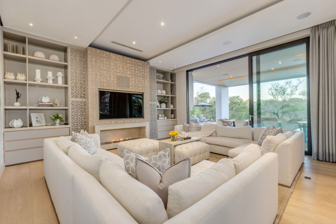
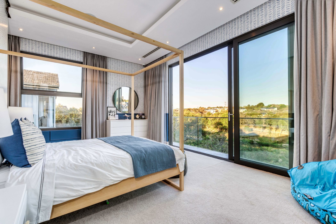
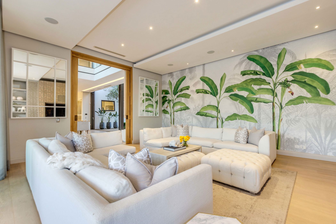
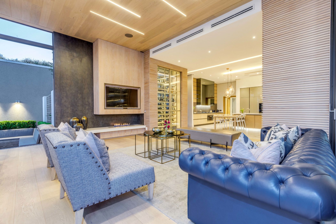
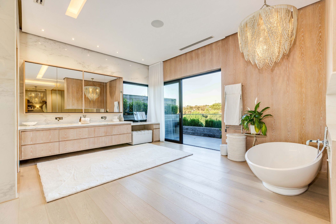
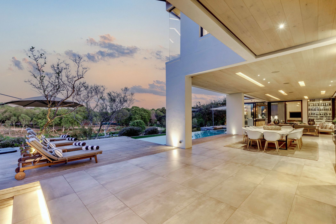
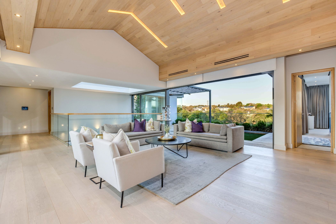
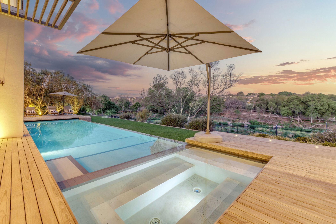
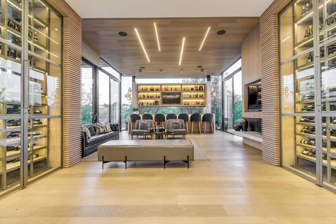
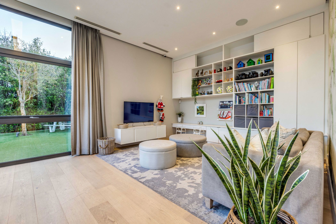
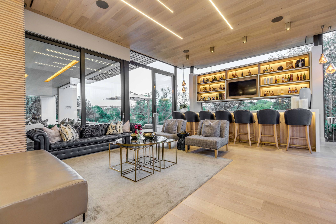
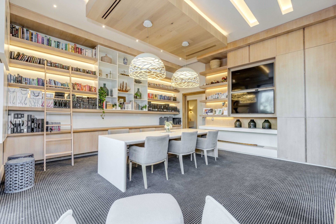
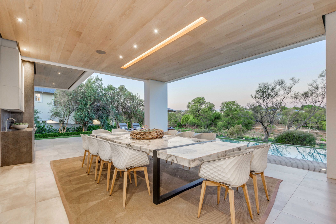
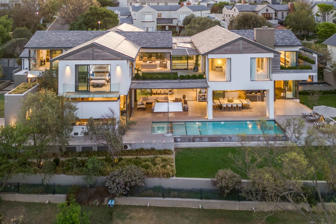
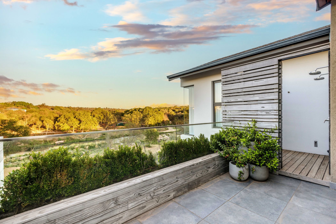
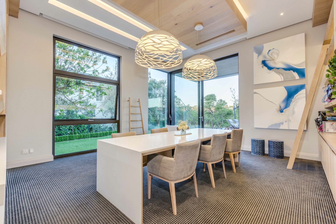
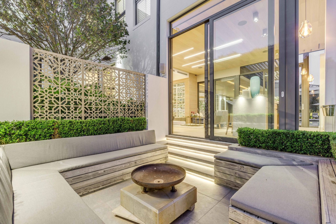
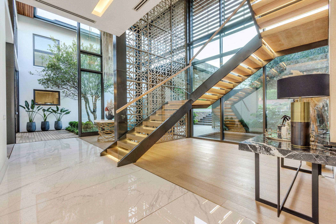
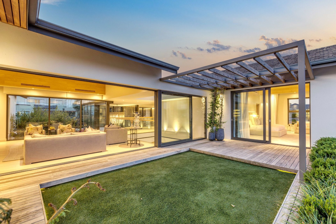
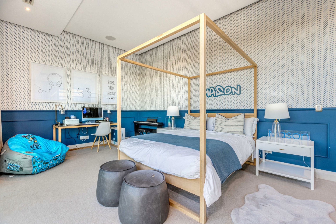
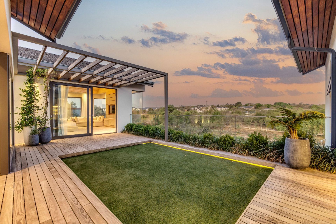
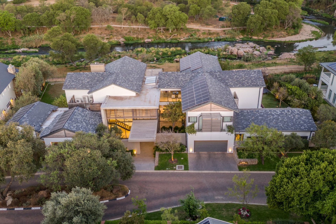
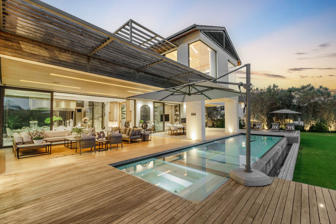
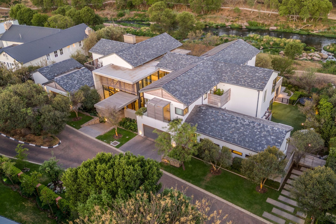
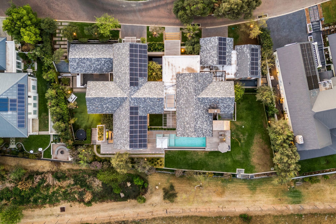
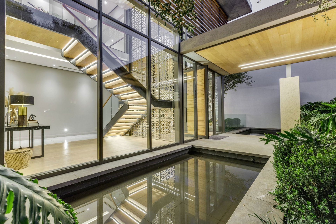
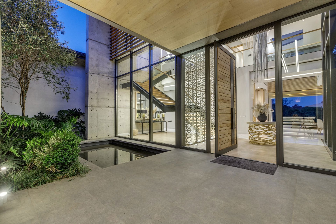
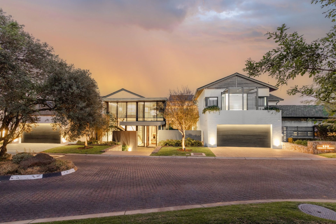
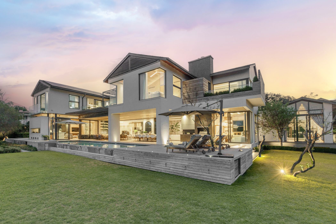
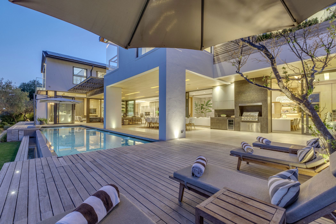
Buckle up, because this isn’t just a home - it’s the crown jewel of Fourways, a 1,236 m² masterpiece sprawled across a 2,227 m² double riverside stand in the prestigious Helderfontein Estate. This mansion isn’t here to blend in… it’s here to steal the show with jaw-dropping luxury, cutting-edge tech, and a vibe that screams “lux.” Property Snapshot 5 Bedrooms (all en-suite, because privacy is king) 5.5 Bathrooms (think spa-level indulgence) 4 Covered Garages (your cars deserve VIP parking) Erf Size: 2,227 m² of pure riverside glory Building Size: 1,236 m² of architectural swagger Levies: R6,325/month Rates & Taxes: R12,930/month Energy: Eskom + solar power (because sustainability is sexy) Step Inside the Wow Factor This home is a love letter to luxury, blending natural materials with state-of-the-art finishes for a vibe that’s equal parts modern and cozy. The open-plan living spaces are an entertainer’s dream, flowing effortlessly from chic interiors to a landscaped garden that’s basically a private Eden. Picture this: Gourmet Blu Line Kitchen: Miele appliances, a breakfast bar, wine fridge, and a hidden scullery with a walk-in cool room. Oh, and a second chef’s kitchen—because one just isn’t enough. Living Areas: A double-volume dining room, formal lounge, and living room with gas fireplaces, chandeliers, and sliding doors that spill onto a patio with river views. Cigar Lounge & Bar: For when you’re feeling extra suave. Infinity Pool: Heated, rim-flow, with an auto hard-shell cover, because your pool should be easy to enjoy while being safe for the kids. Fire Pit & Gas Braai: Perfect for late-night laughs or outdoor entertaining. Home Theatre/Studio: Your own creative haven, opening to the garden with the river’s soothing soundtrack.

Property Details

Building Size

1280 sqm

Exterior Size

Not specified

House Number

Not specified

Apartment

Location And Address

Country

South Africa

State

Gauteng

City

Johannesburg

Address

Acacia Rd, Helderfontein

AI ROI & Investment Analyzer

Investment snapshot

Rental yield estimate, appreciation projection, comparable property analysis, and a market risk signal based on current verified listings.

Seller Verification

Verification In Progress

Seller is not fully verified yet.

Contact Seller

Please Share Your Details To Contact The Seller.

By Submitting I Accept Terms & Conditions

Acacia Rd, Helderfontein

Location not available for this property.

Find your best Real Estate

Sign up for our emails and be the first to know about special offers.

Sign In

Cities & Regions

    Countries