
$3,054,800
7 Room Luxury Villa for sale in Maria Enzersdorf, Austria
Villa
Maria Enzersdorf, Austria, Not specified, Maria Enzersdorf, Austria
House Details
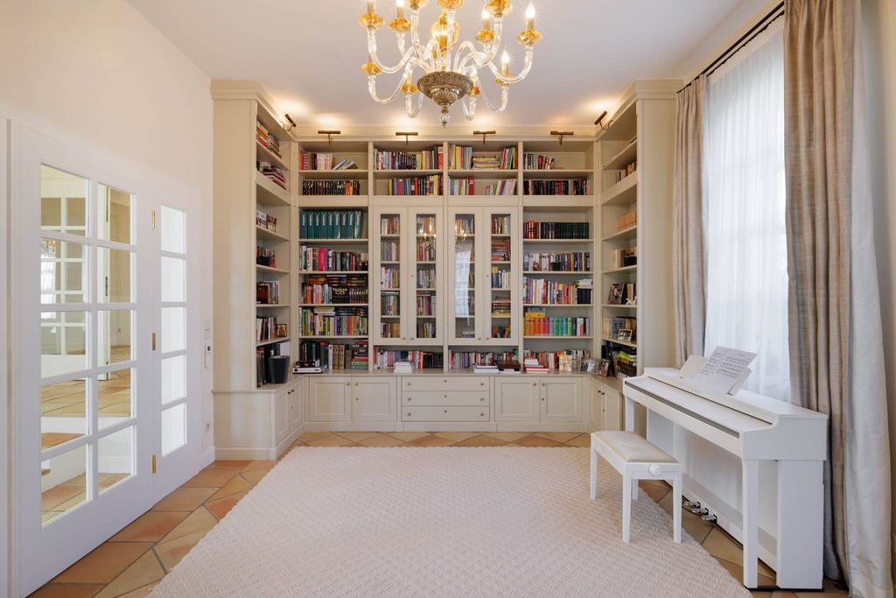
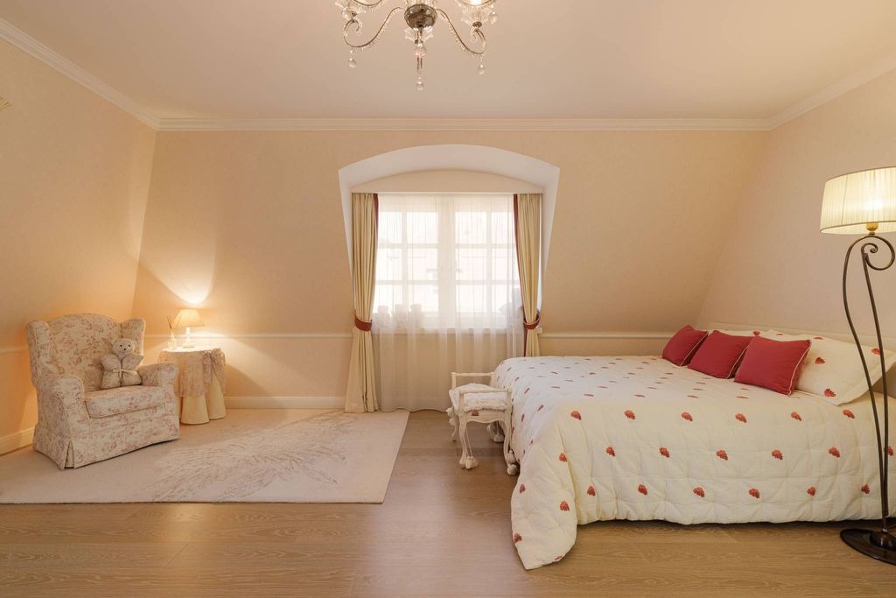
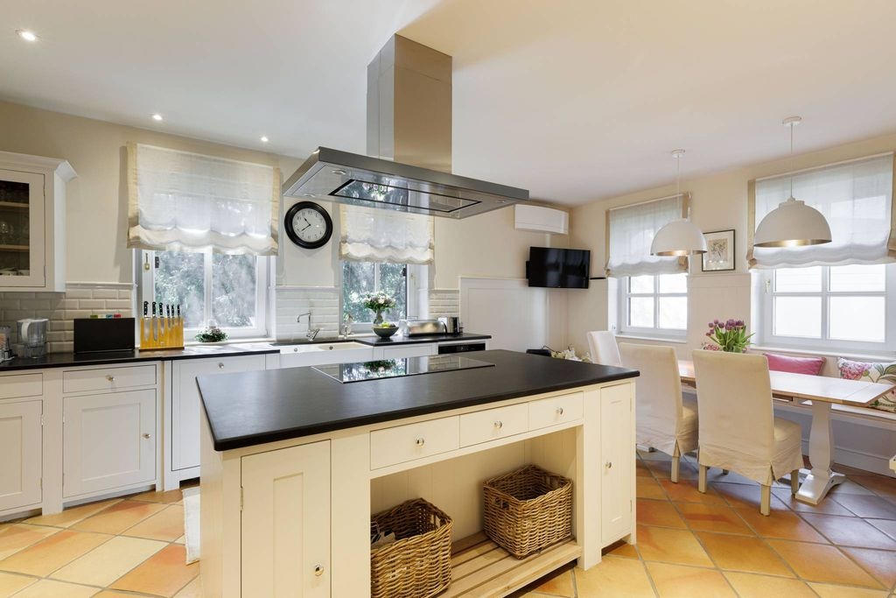
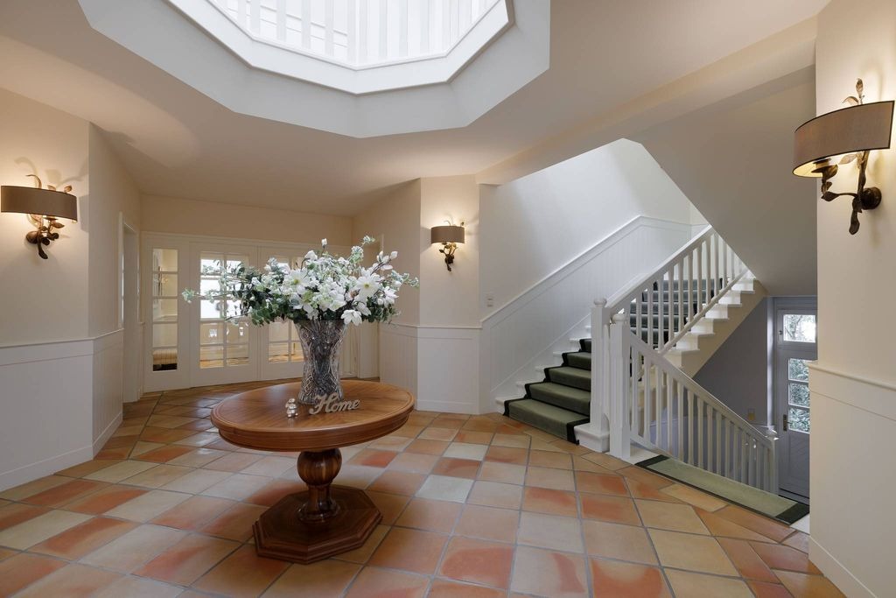
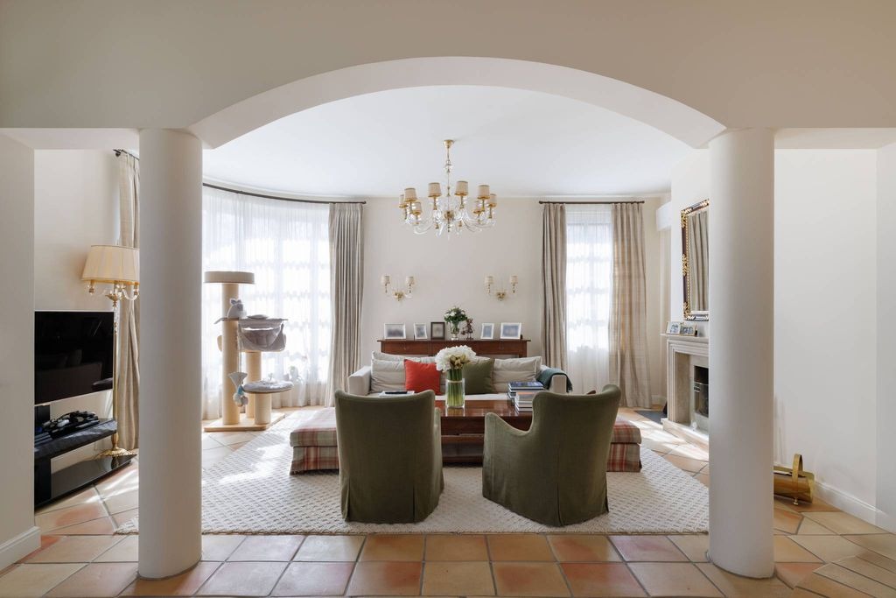
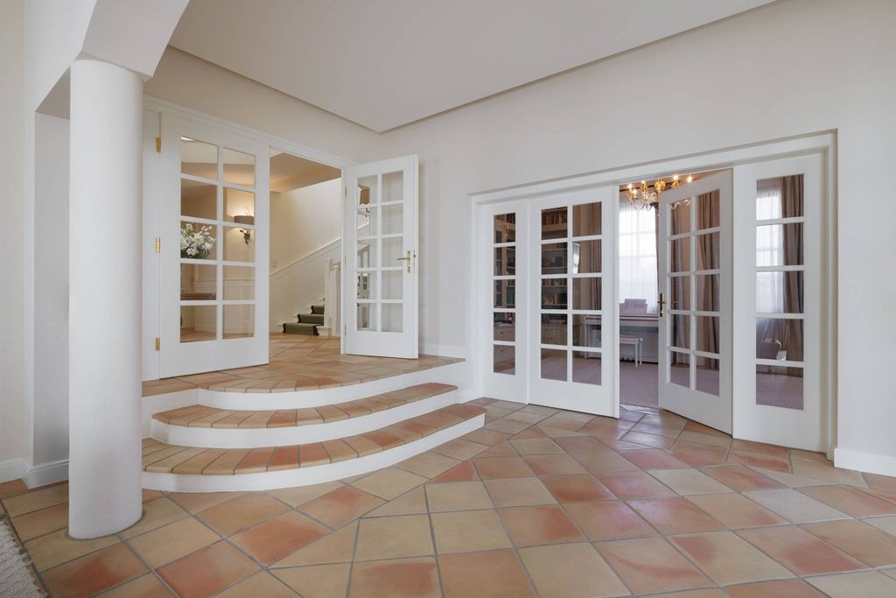
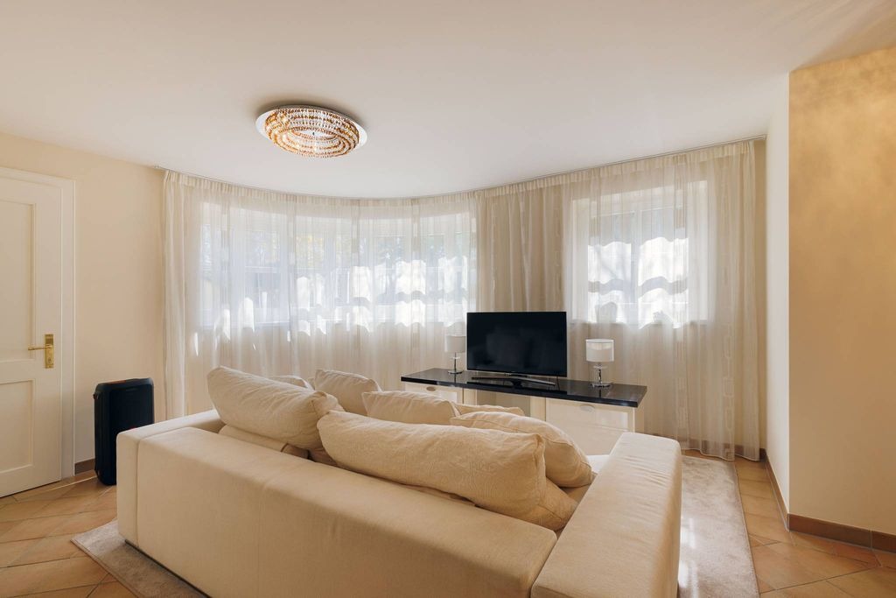
In 2015, the villa underwent a comprehensive restoration, resulting in a modern and sophisticated appearance. The renovation included upgrades to the heating systems and the incorporation of exquisite design elements, featuring high-quality finishes, luxurious flooring, and elegant textiles. The property also boasts a breathtaking garden with its own biotope and a fully automatic irrigation system. The landscape design is both thoughtful and aesthetically pleasing, creating an ideal space for relaxation and enjoyment of nature. Additionally, the property includes an adjacent outbuilding with a two-car garage and a basement equipped with various tools for home and garden maintenance. LAYOUT: GROUND FLOOR (approximately 162.32 m² of usable floor area, ceiling height: 2.78 m – max. 3.03 m): Vestibule (approx. 8.25 m²), cloakroom Foyer/hallway (approx. 23.57 m²), staircase to the upper floor, descent to the basement Living room & library (approx. 49.54 m²), access to the terrace (east/south) and garden Office & study (approx. 29.48 m²) Kitchen with dining area (approx. 25.97 m²), adjacent pantry (approx. 4.59 m²) Guest WC (approx. 3.17 m²) UPPER FLOOR (approximately 144.95 m² of usable floor area, ceiling height: 2.70 m): Staircase gallery (approx. 14.12 m²) Master bedroom (approx. 26.83 m²), access to the balcony (east-facing, approx. 7.90 m²) Bathroom (approx. 9.86 m²) with bathtub, shower, sink WC (approx. 1.94 m²) Walk-in closet (approx. 18.23 m²) 2 children's rooms (approx. 30.25 m² / 30.59 m²), access to the balcony (west-facing, approx. 7.60 m²) Bathroom (approx. 10.70 m²) with shower, sink WC (approx. 1.94 m²) BASEMENT (approximately 187.85 m² of usable floor area, ceiling height: 2.34 m – max. 2.79 m): Hallway (approx. 14.12 m²), staircase to the ground floor (technical room) Wellness area & guest area Sauna & anteroom (approx. 18.69 m²) Bedroom or guest room (approx. 17.00 m²) Relaxation room or living room with open bathroom (approx. 20.21 m²) WC (approx. 1.77 m²) Fitness room (approx. 31.38 m²), access to the garden Office or workspace (approx. 8.50 m²) Laundry room (approx. 10.29 m²) Storage room (approx. 25.97 m²) Anteroom or storage room (approx. 15.80 m²) Boiler room (approx. 12.44 m²) Safe room or storage room (approx. 10.18 m²) Garage for 2 cars (approx. 40.64 m²) with electric gate drive, on the property boundary, including garage basement (approx. 40.64 m²) with lifting system & water pressure pump. OUTDOOR EQUIPMENT: Natural pool with filtration system, fully automatic, water supply from well. Wooden terrace with seating and lounging area around the natural pool. Irrigation system, fully automatic. Garden lighting with timer. Lifting system and water pressure pump in the garage basement, for the entire house and garden. Plot area: approx. 1,254 sqm Living area: approx. 495.12 sqm Terrace area: approx. 35.8 sqm Balcony area: approx. 15.5 sqm Garage area: approx. 40.64 sqm Rooms: 7 Bathrooms: 4 Restrooms: 3 Storage rooms: 1 Terraces: 1 Balconies: 2 Garages: 1 Parking spaces: 2
Property Details
Building Size
5328 sqft
Exterior Size
Not specified
House Number
Not specified
Apartment
Location And Address
Country
Austria
State
Maria Enzersdorf
City
Not specified
Address
Maria Enzersdorf, Austria
Investment snapshot
Rental yield estimate, appreciation projection, comparable property analysis, and a market risk signal based on current verified listings.
Seller Verification
Verification In Progress
Seller is not fully verified yet.
Contact Seller
Please Share Your Details To Contact The Seller.
Location
Maria Enzersdorf, Austria
Location not available for this property.
Find your best Real Estate
Sign up for our emails and be the first to know about special offers.
Sign In