
$1,717,900
6 Bedroom Luxury Villa for sale in Lohusalu, Estonia
Villa
Lohusalu, Estonia, Not specified, Lohusalu, Estonia
House Details
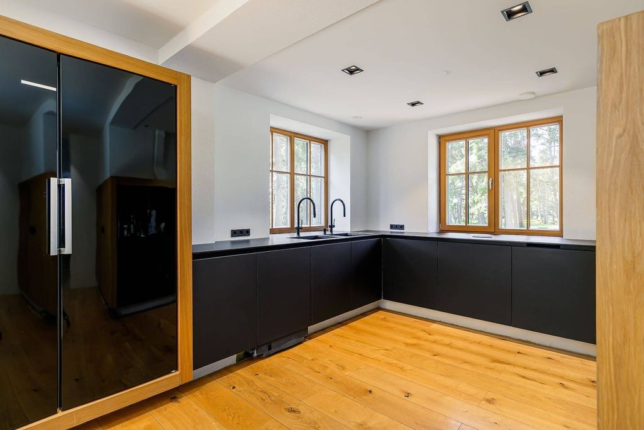
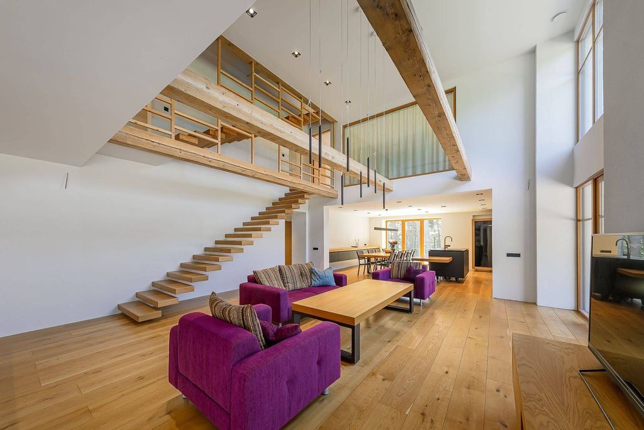
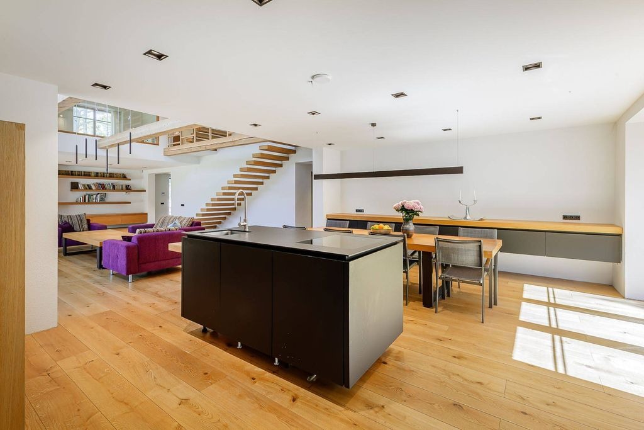
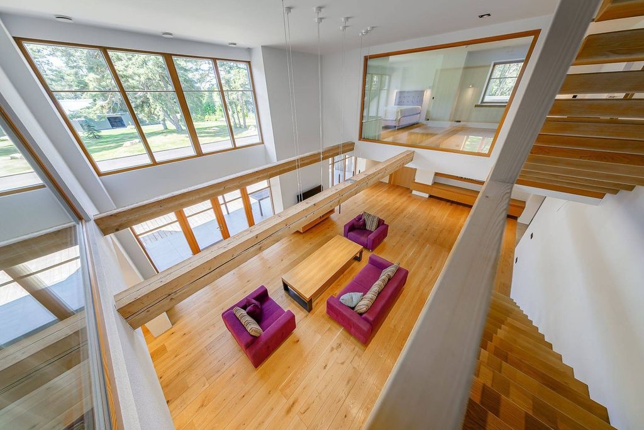
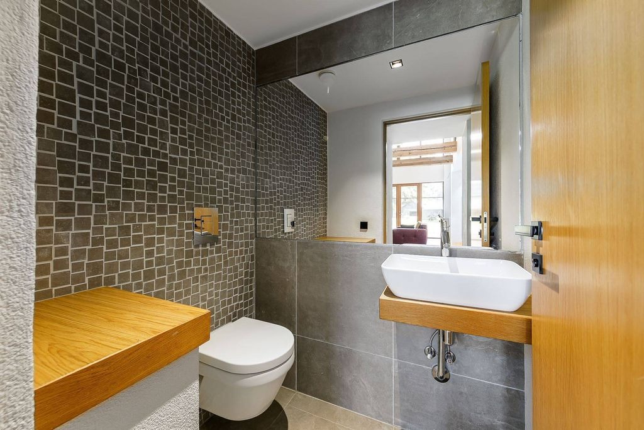
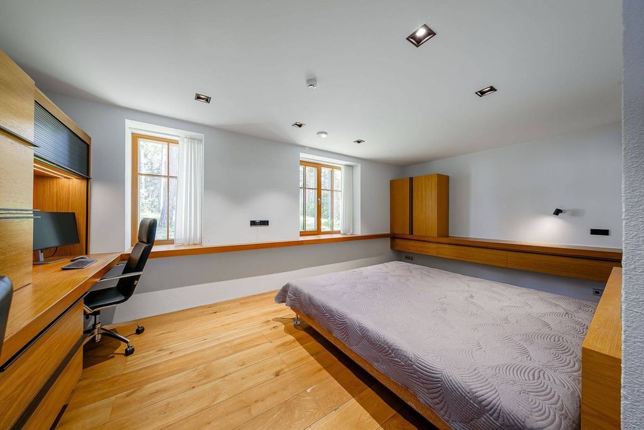
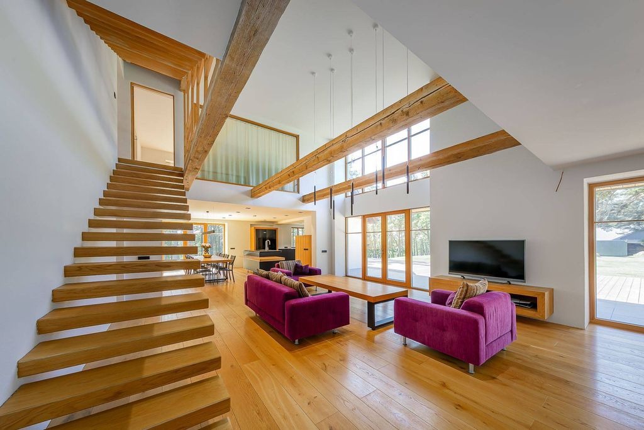
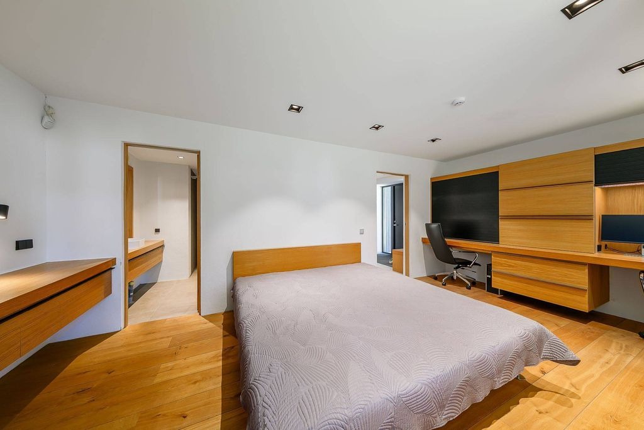
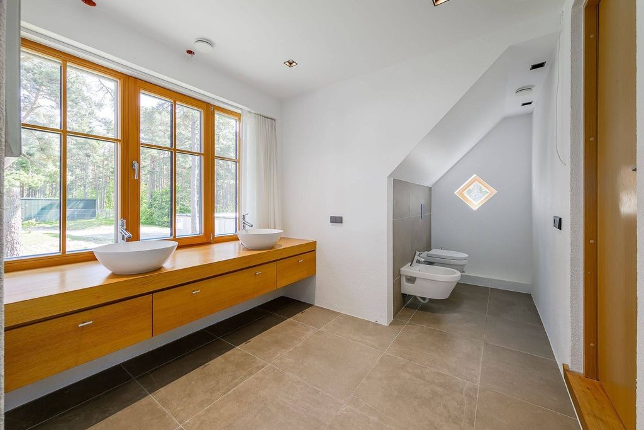
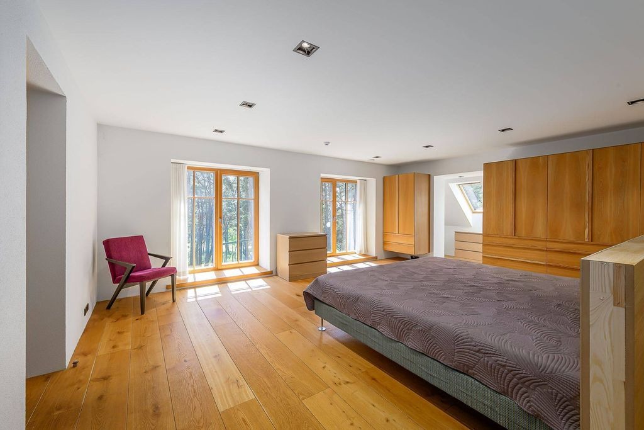
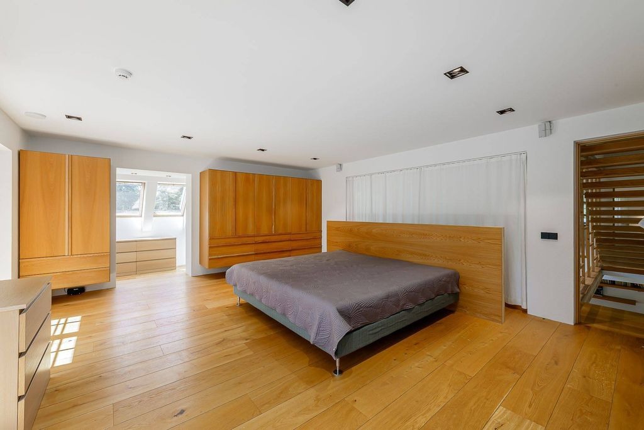
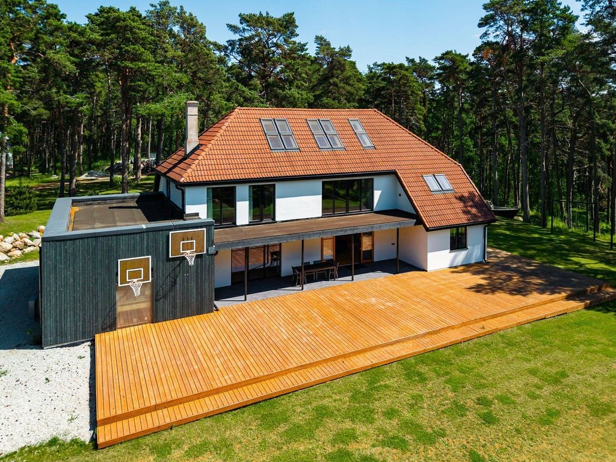
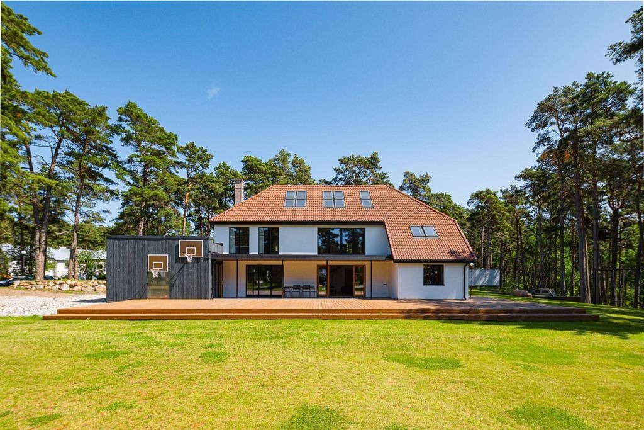
DETACHED HOUSE The initial data on the English-style villa date back to 1939, the building has been completely renovated. The total area of the villa, spread over three floors, is 353m2. FIRST FLOOR: very spacious open hallway, living room, kitchen and dining room, floor-to-ceiling windows illuminate the rooms from morning to evening and high ceilings add grandeur and architecturally beautiful dimensions. In addition, on the first floor there is a bedroom/study with a private shower room/WC, utility room, storage room, guest toilet, second entrance with a spacious wardrobe area and with a shower corner for cleaning pets and dirty shoes. A spacious home SPA complex with a sauna and jacuzzi is planned on the southern side of the private house (the new owner can finally build out the SPA according to his preferences). SECOND FLOOR: On the second floor there are three very spacious bedrooms (26.2m2; 17.4m2; 48.8m2) with separate private showers and a wardrobe. THIRD FLOOR On the third floor there is a separate suite with a private shower (39.5m2). EXTERIOR AND INTERIOR FINISH The interior has predominantly used light natural tones and materials. The floors are covered with wide plank parquet. The house has triple-glazed windows. HEATING AND VENTILATION The buildings heating energy is produced by a geothermal heat pump and heat is distributed in the house by underfloor and radiator heating. Hot water is produced by a heat pump. Fresh air is provided by a ventilation system with heat recovery. PROPERTY The villa is sold together with a seaside property, which is covered with beautiful tall greenery. A beautiful path leads to the sea, the private beach is covered with sand and a beautiful rosehip hedge protects against the land wind. HISTORY OF THE VILLA and RANNUKA PROPERTY The property has been acquired from the descendants of Kaarel Uusma, who have published the following information about the property: In the 1930s, the Rannuka plot was agricultural land and belonged to the nearby Vainu farm. When Kaarel Usma In the thirties, he was looking for a summer place for his large family, and he found a beautiful piece of land by the Lahepere Bay in Lohusalu, which he bought from a farmer in Vainu. The plot was named "Rannuka" (beach nugget). The construction of the Rannuka house began in 1938. Architect Erich Birch designed a modern English-style villa. Kaarel Uusma's wife, ceramic artist Beatrice Bötker-Uusma, was also involved in the design of the house. The living room had a uniquely high white ceiling with dark brown logs. All the stoves were designed by Mrs. Uusmaa (unfortunately, they have not survived). The house was not quite ready (1939) when the Russian occupation forces took the house to house Russian soldiers. Later, the family was able to live there during the difficult years of the war. Their house in Tallinn, Gonsiori tn. 1, burned down in a major Russian air raid on March 9, 1944. At the end of September 1944, the family fled Rannuka Sweden. The coastal house was allegedly taken over by the Kirov collective farm and used as a children's camp in the summer and later as a school for several years. That is why a large additional kitchen was built on the end of the house and a long new balcony on the upper floor. Many changes were also made inside the house. Kaarel Uusma (1901-1972) volunteered for the Estonian War of Independence as a young boy and fought in an armored train. He was also one of the three boys who climbed to the top of the Tall Hermann Tower on February 24, 1918 and lowered the Russian flag and raised the Estonian flag. From 1931 to 1940, Kaarel Uusma was the director of A/S Eesti Laevanduse.
Property Details
Building Size
3800 sqft
Exterior Size
Not specified
House Number
Not specified
Apartment
Location And Address
Country
Estonia
State
Lohusalu
City
Not specified
Address
Lohusalu, Estonia
Investment snapshot
Rental yield estimate, appreciation projection, comparable property analysis, and a market risk signal based on current verified listings.
Seller Verification
Verification In Progress
Seller is not fully verified yet.
Contact Seller
Please Share Your Details To Contact The Seller.
Location
Lohusalu, Estonia
Location not available for this property.
Find your best Real Estate
Sign up for our emails and be the first to know about special offers.
Sign In