
$1,265,600
6 bedroom luxury House for sale in Stadtbredimus, Remich
Apartment
Stadtbredimus, Remich, Not specified, Stadtbredimus, Luxembourg
House Details
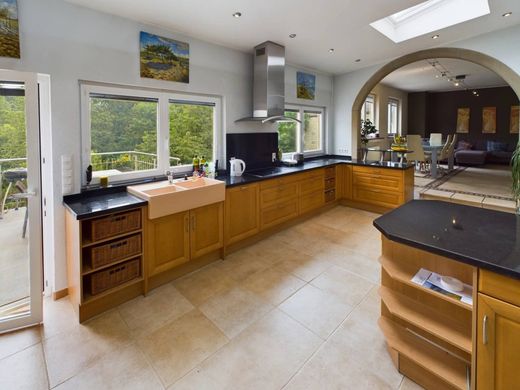
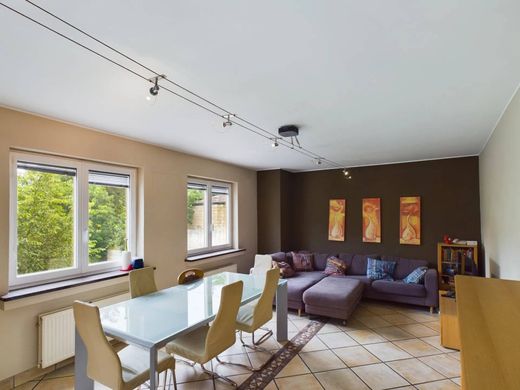
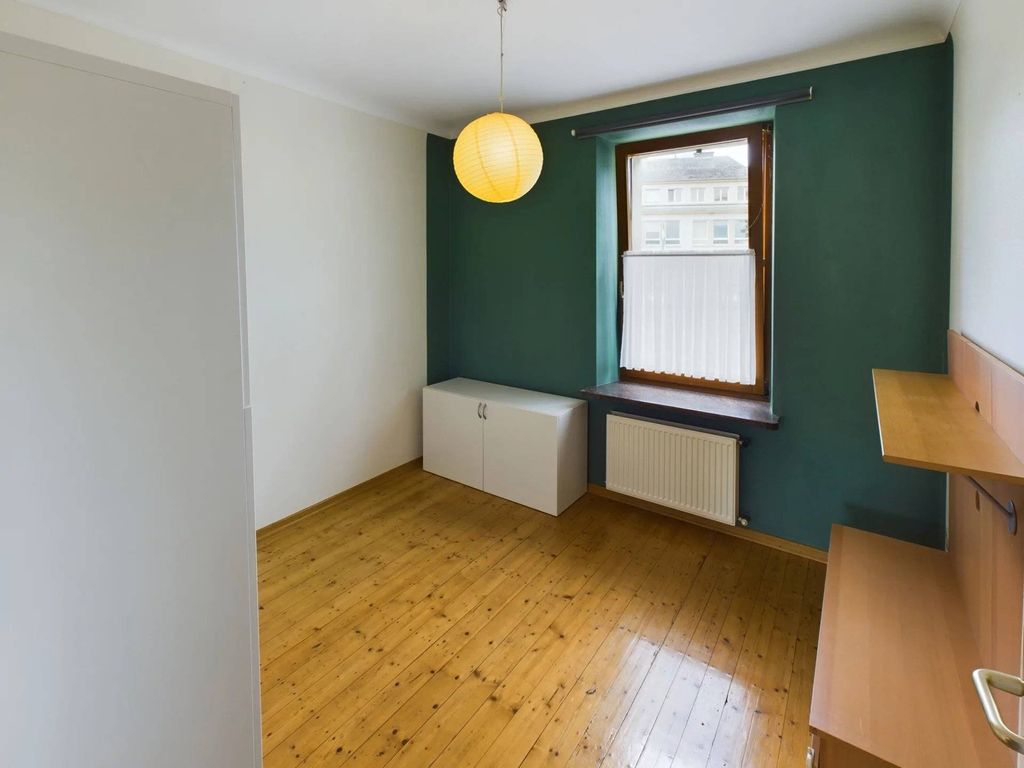
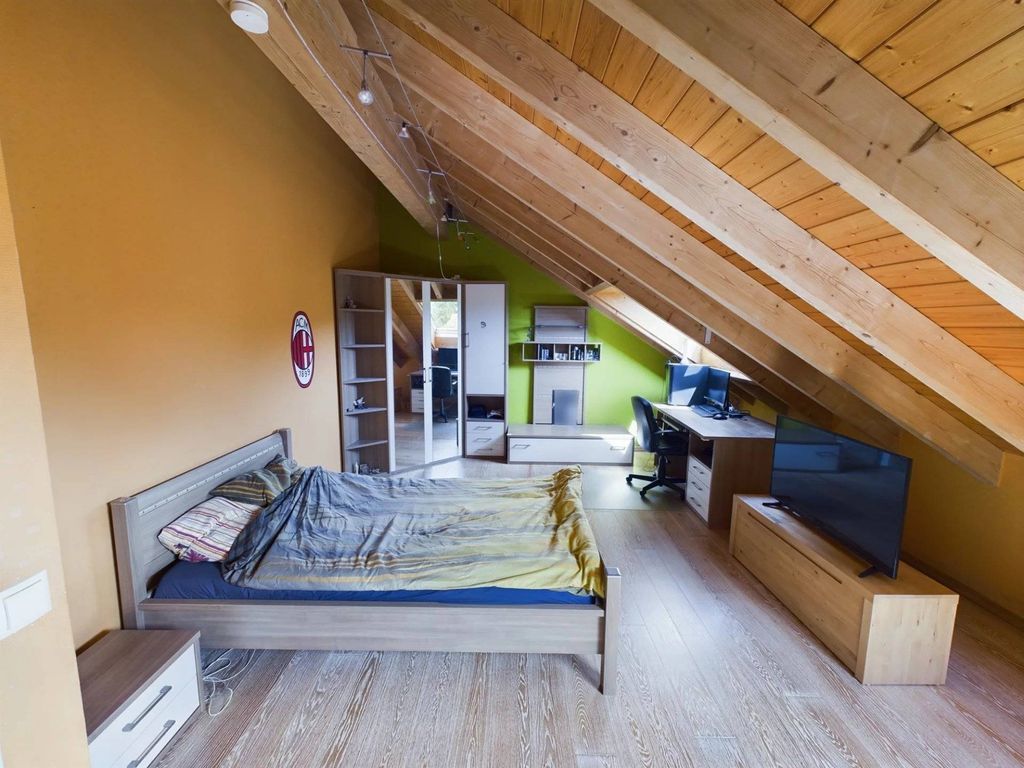
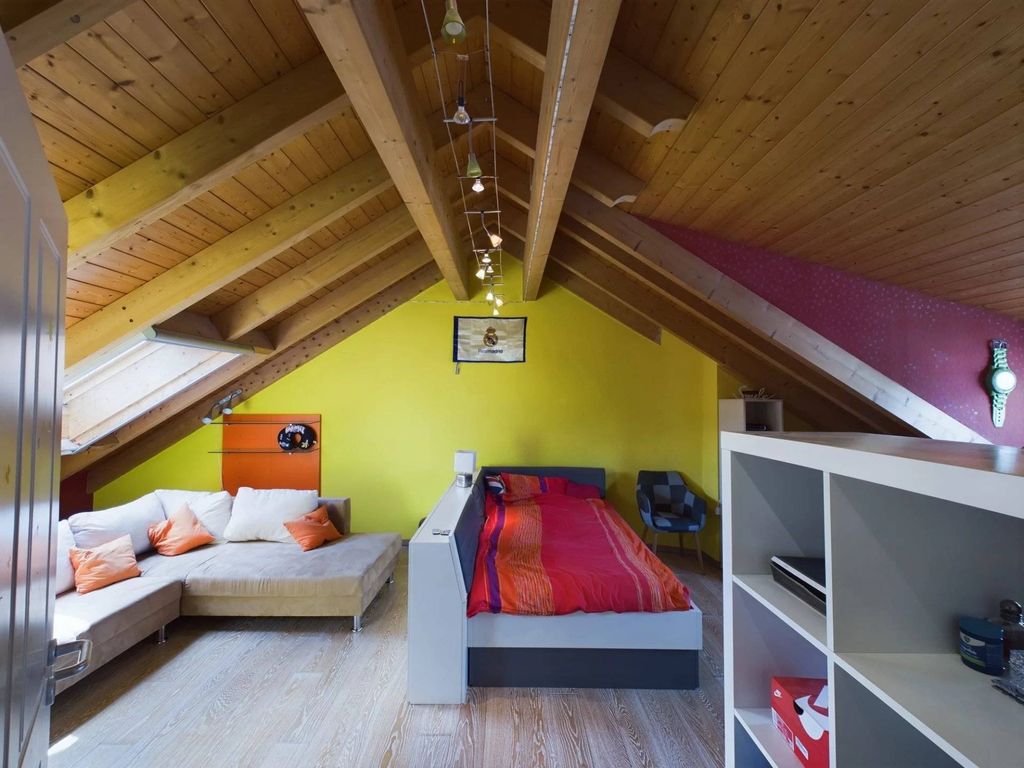
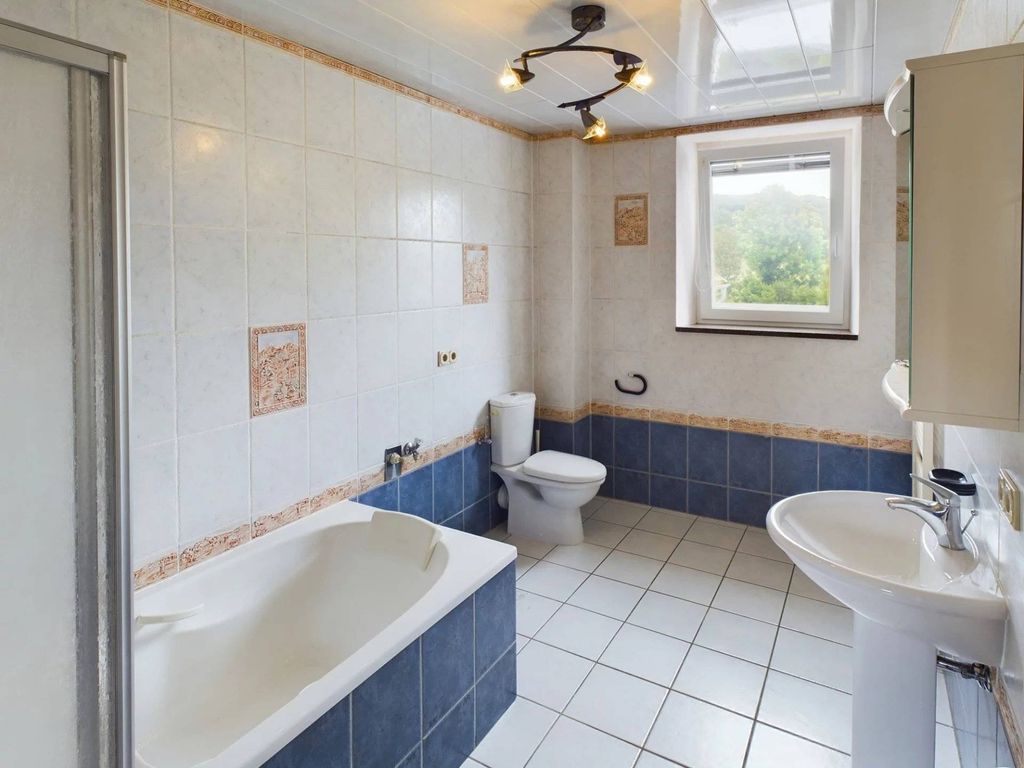
Spacious and Inviting Interior Ground floor: • Bright open-plan living area including a fully equipped kitchen, a cozy dining room and lounge with wood-burning stove, located in a tasteful extension. • Direct access to a large south-facing terrace of over 80 m². • Separate WC. First floor: • Master bedroom with dressing area. • Two bright children’s rooms. • Spacious landing. • Bathroom. Top floor (converted attic): • Three generous attic bedrooms, perfect for kids, home office or hobby room. • Second bathroom with bathtub and shower. Additional Spaces with Great Potential • 52 m² vaulted cellar with bar, bathroom, and space for a second kitchen – ideal for creating a party room, creative studio, or independent suite. • Large garage for parking or storage. A Peaceful and Green Outdoor Setting • Beautiful landscaped garden, not overlooked, perfect for children or relaxing. • Total plot of 10.8 ares, south-facing. Comfort & Energy Efficiency • Double-glazed wood windows at the front; triple-glazed PVC-Alu windows (2008) at the back. • Oil-fired boiler and solar panels (2015) for energy savings. • Two wood-burning stoves for cozy winters.
Property Details
Building Size
3111 sqft
Exterior Size
Not specified
House Number
Not specified
Apartment
Location And Address
Country
Luxembourg
State
Stadtbredimus
City
Not specified
Address
Stadtbredimus, Remich
Investment snapshot
Rental yield estimate, appreciation projection, comparable property analysis, and a market risk signal based on current verified listings.
Seller Verification
Verification In Progress
Seller is not fully verified yet.
Contact Seller
Please Share Your Details To Contact The Seller.
Location
Stadtbredimus, Remich
Location not available for this property.
Find your best Real Estate
Sign up for our emails and be the first to know about special offers.
Sign In