
€2,500,000
6 bedroom luxury Detached House for sale in Dublin, Leinster
Apartment
Dublin, Leinster, Not specified, Dublin, Leinster, Ireland
House Details
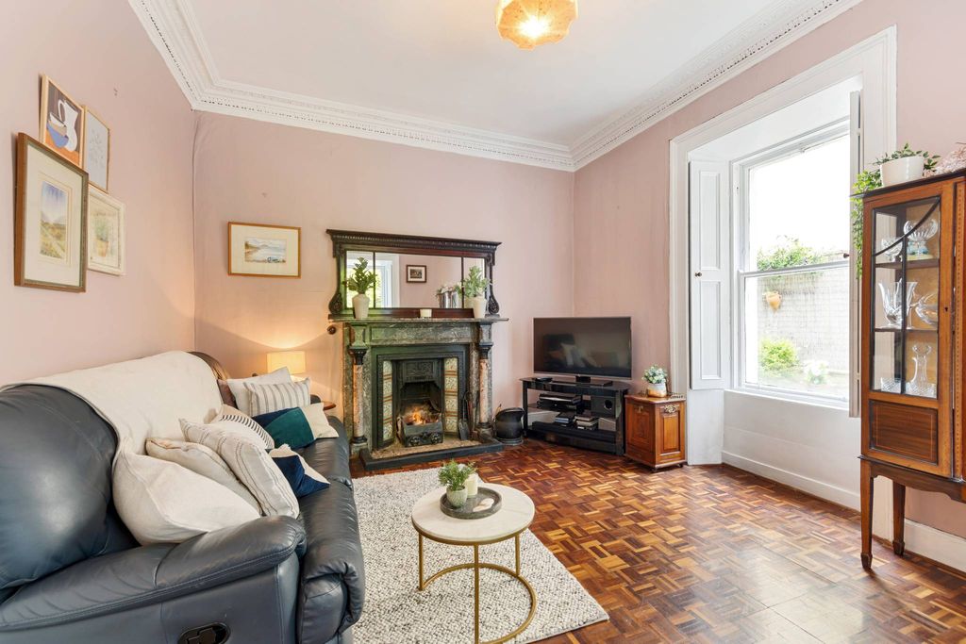
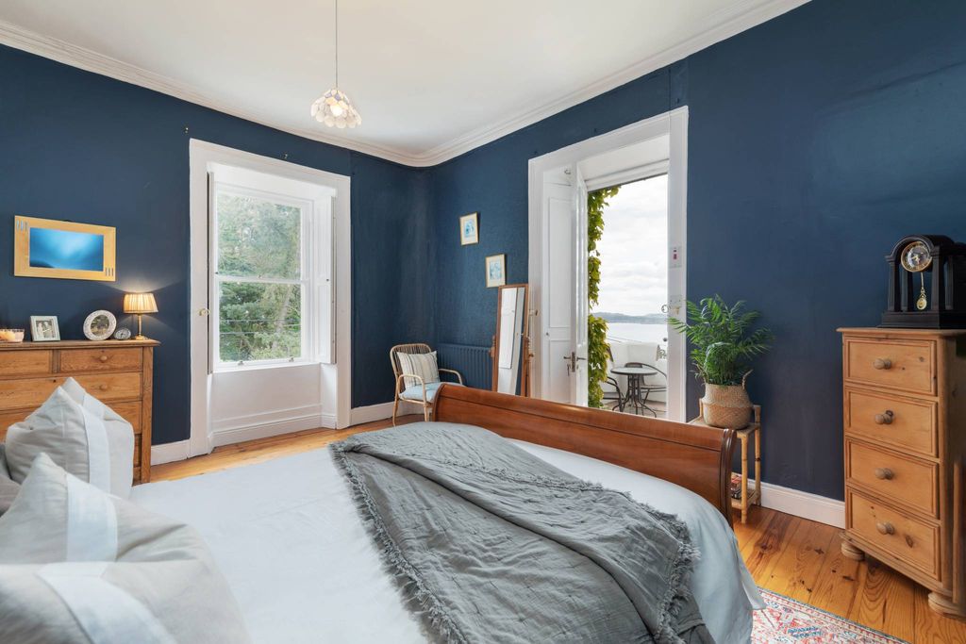
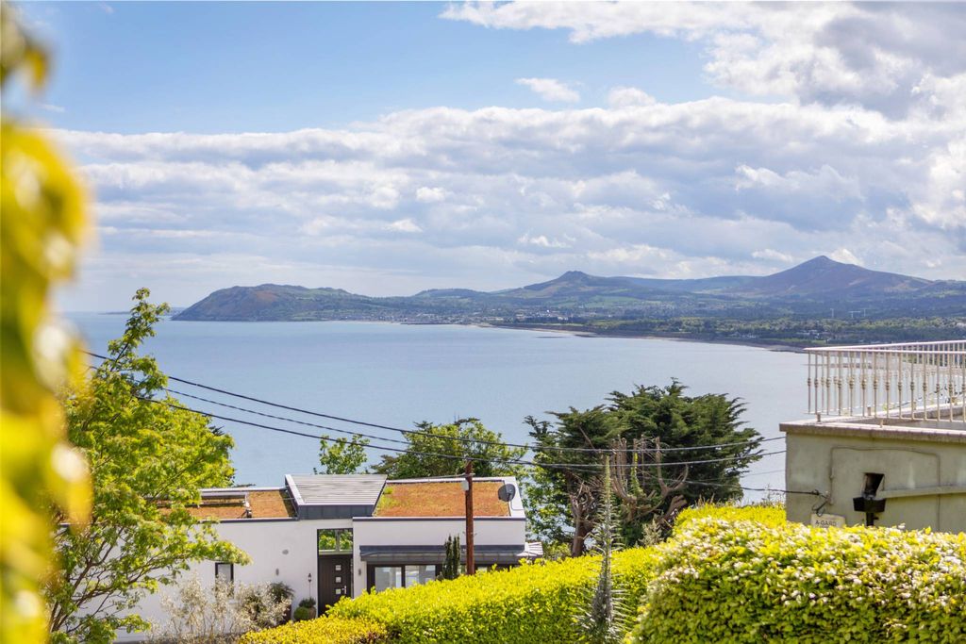
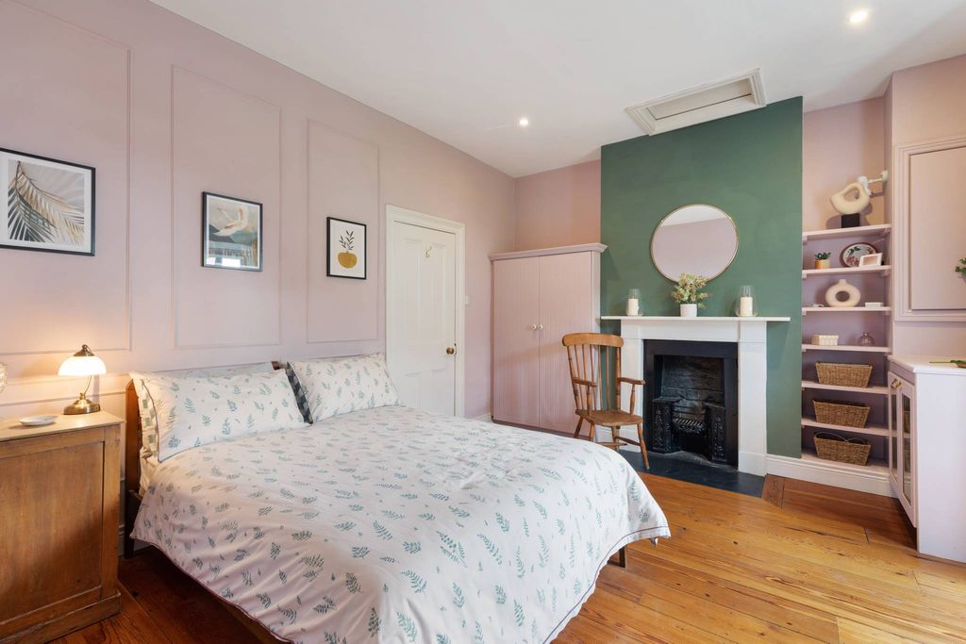
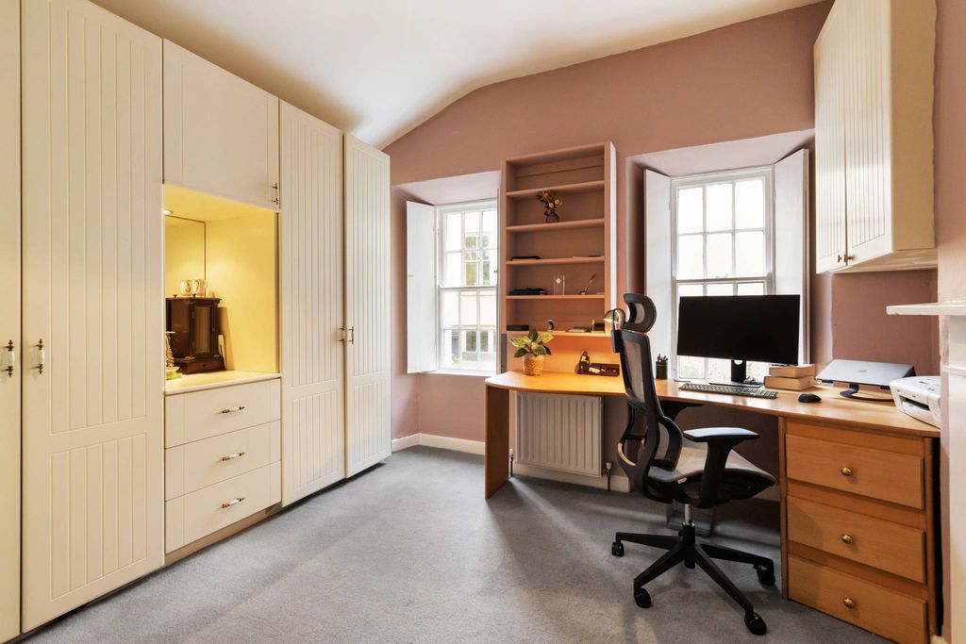
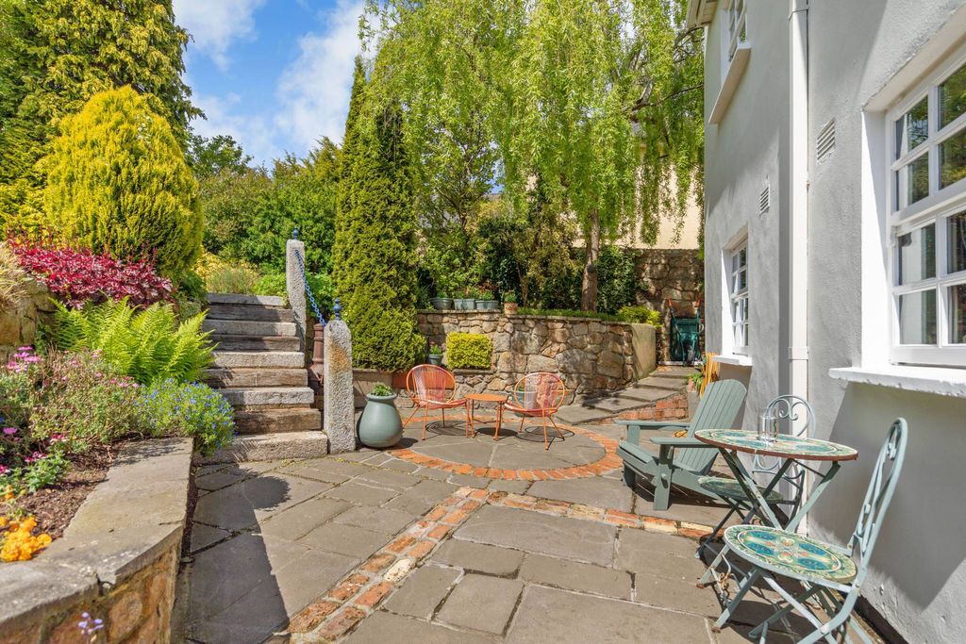
Torca Lodge is an exceptionally fine detached Victorian family home located on this quiet elevated residential road with stunning sea views out to Bray Head and the Sugar Loaf, it stands on approximately 0.2 acre and benefits from a mature sunny wraparound garden. The house was extended to the side and rear approximately 25 years ago, and there is a wonderful balance of period features and modern comforts throughout. It still retains many original features including sliding sash windows, high ceilings, original plasterwork, and chimney pieces. Vehicular gates open into a large, graveled driveway providing off street parking for several cars, bordered by granite outcrops and a beautifully landscaped front garden with gated pedestrian access to one side of the property. Granite steps lead up to the front door flanked by two female Sphinx statues. The light filled well-proportioned accommodation extends to approximately 275sq.m (2,960sq. ft) over two levels, at hall level there is a porch entrance opening into the reception hall. Off the hall there are two very fine reception rooms, both are dual aspect with period features. To the rear there is a cosy family room with an open fireplace which opens through to the kitchen/dining room, this space is the heart of the home and has a great connection to the garden. There is a snug seating area with an open fire to one end and the kitchen is fitted with a range of Shaker style units with French doors opening out to the rear garden. There is access from the kitchen and the front reception room into a sunroom that opens out to the side garden. A guest bedroom, shower room and utility complete the accommodation at this level. At first floor level there are five bedrooms, two to the front of the house which are light filled, with access from the master bedroom onto a south facing terrace with breathtaking panoramic views out to Bray and the Sugar Loaf. There are three further bedrooms to the rear, one with an en suite shower room. There is access from the rear hall onto a second sun terrace overlooking the garden which enjoys good afternoon sun. The rear garden measures approximately 22m in length and is beautifully landscaped with a large patio with a water feature, this is the ideal spot for al fresco dining and barbeques in summertime. Steps lead up to a lawned garden which benefits from immense privacy and seclusion bordered by lovely old granite walls. Features: Highly sought after prestigious residential address A very fine detached six-bedroom family home on approximately 0.2acre Floor area of approximately 275sq.m (2,960sq. ft) Many period features of the Victorian era Off street parking for numerous cars Two sun terraces Panoramic sea views to Bray Head and the Sugar Loaf Surrounded by many excellent schools, recreational & leisure facilities Large private south-westerly facing garden approximately 22m (72 ft) in length Gas fired central heating Scope to extend subject to planning permission Dalkey Heritage Town and Killiney Hill on your doorstep Excellent transport links via the 59 & 7 bus, the DART & Aircoach on the doorstep Shortcut to Vico Road via The Cat’s Ladder Fitted carpets, window coverings and appliances included in the sale Torca Lodge stands on approximately 0.2 of an acre of mature private grounds, to the front there is a large, gravel driveway providing off street parking for several cars. The rear garden measures approximately 22m in length and is beautifully landscaped with a large patio with a water feature, this is the ideal spot for al fresco dining and barbeques in summertime. Steps lead up to a lawned garden which benefits from immense privacy and seclusion, and all-day sun as the garden wraps around the house and faces south to the side and west at the back.
Property Details
Building Size
275 sqm
Exterior Size
Not specified
House Number
Not specified
Apartment
Dublin, Leinster
Location And Address
Country
Ireland
State
Dublin, Leinster
City
Not specified
Address
Dublin, Leinster
Investment snapshot
Rental yield estimate, appreciation projection, comparable property analysis, and a market risk signal based on current verified listings.
Seller Verification
Verification In Progress
Seller is not fully verified yet.
Contact Seller
Please Share Your Details To Contact The Seller.
Location
Dublin, Leinster
Location not available for this property.
Find your best Real Estate
Sign up for our emails and be the first to know about special offers.
Sign In