
€3,650,000
6 Bedroom luxury Detached House for sale in Bucharest, Bucureşti
Detached House
Bucharest, Not specified, Bucharest, Romania
House Details
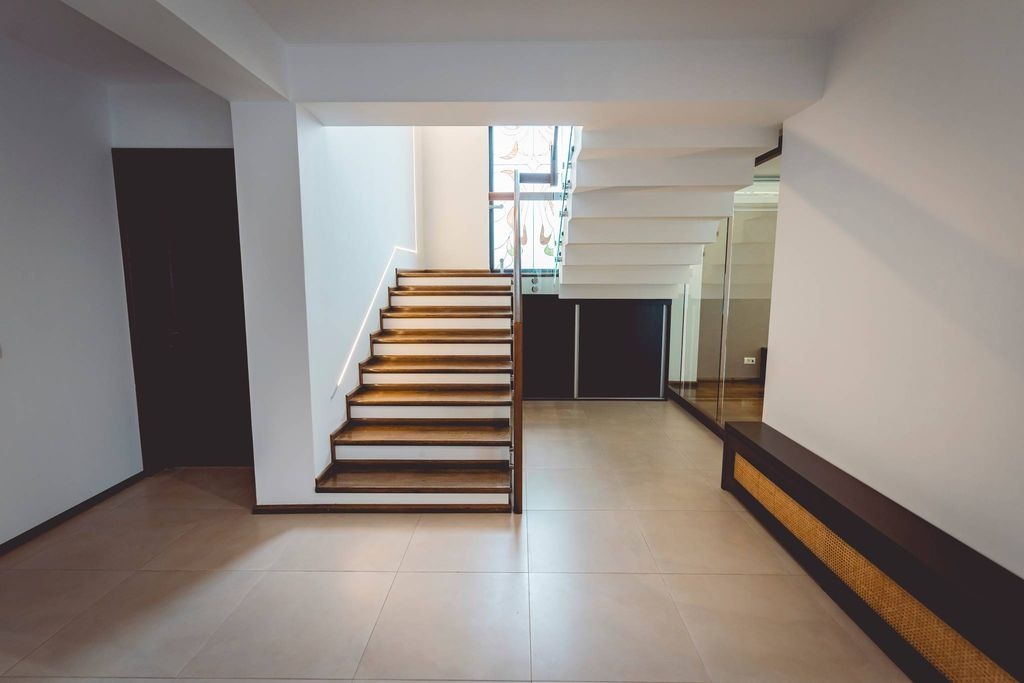
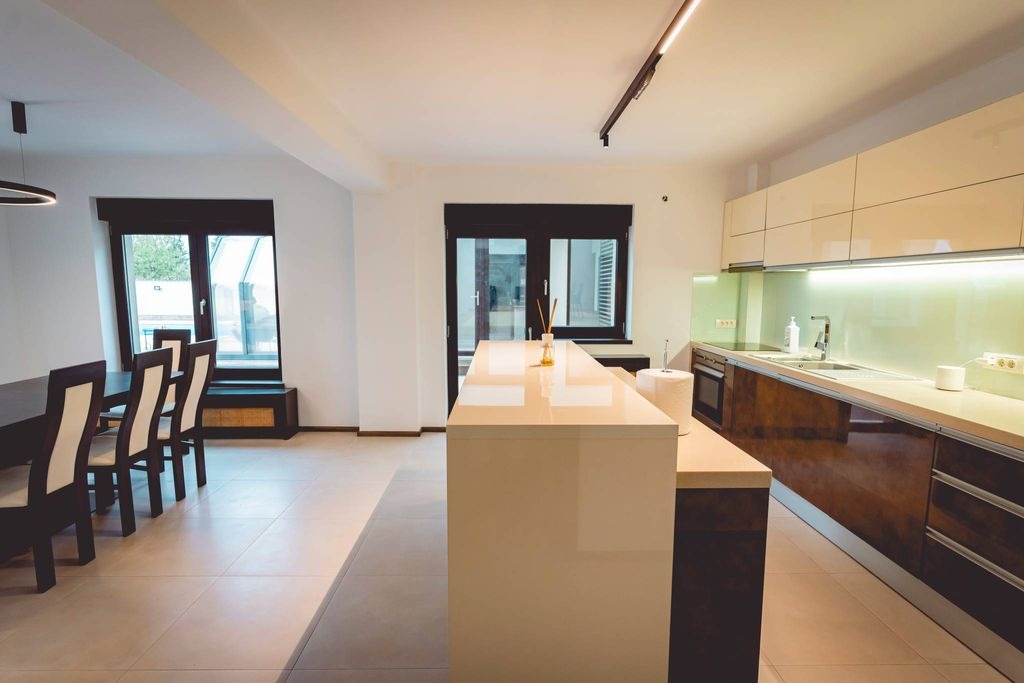
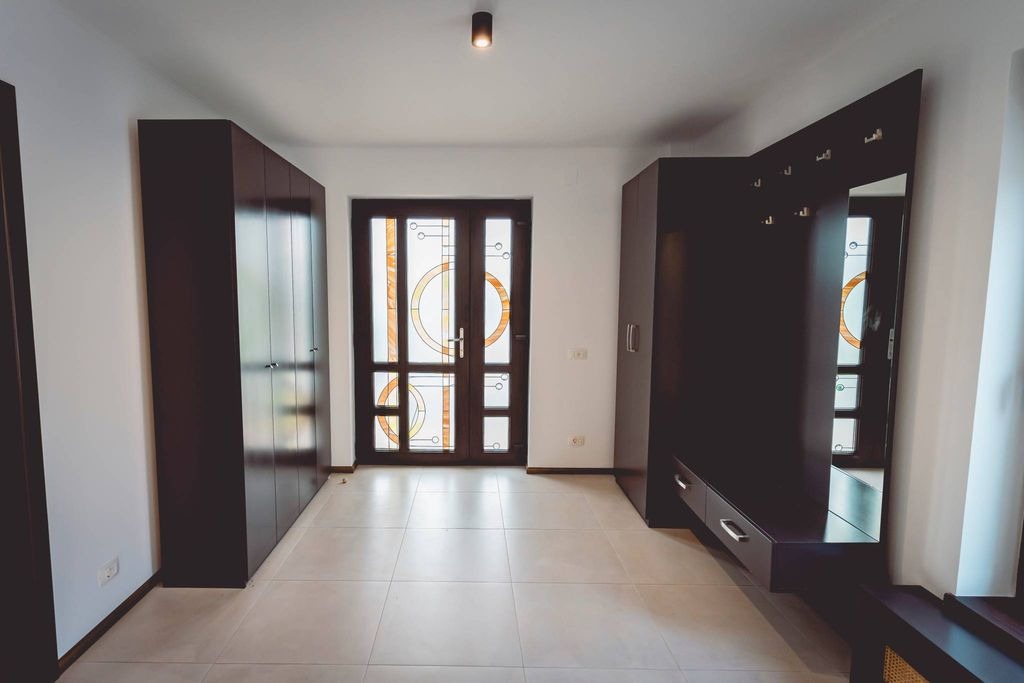
Designed by the family architect, G. Gracoski, the villa of Commander Nicolae Gracoski is one of the beautiful historical houses of the Capital. Named after its first owner, commander of the Military House of the Royal Court with the rank of rear admiral, the villa was built between 1908-1910, in a neo-baroque style with neo-Romanesque influences, on a generous plot of over 1,000 square meters of land near the Park Ioanid and the Grădina Icoanei Park, framed by the houses of famous families such as Callimachi, Văcărescu or personalities such as Alexandru Xenopol, Alexandru Macedonski, Eugeniu Teoharie, Radu Arion. The area is famous, being considered even today as one of the most elegant residential areas in the center of Bucharest. The imposing building that we still see today went through an extensive stage of renovation and reconsolidation that was completed in 2009, on which occasion the exterior and interior carpentry was replaced with solid wood, the floor was raised, the exterior terraces have were covered with travertine with a sensor heating system, the bathrooms were covered with granite or marble, an electric elevator was installed, a basement pool and a garage for two cars were built. Following the consolidation and restoration works, the interior spaces were reconfigured and brought up to the standards of the current period, thus offering the possibility of developing various functions: residence, offices, representative office, public institution, restaurant, etc. The property covers 1,609 sqm, has a height regime of Bs+Gf+1F+A and is composed of 10 rooms, 7 bathrooms, a 64 sqm ground floor terrace, a 43 sqm terrace on the top level and a double garage in the basement. It has 7 parking spaces, two in the garage and five in the yard. Beyond the distinctive architecture and interior decorations, the main attraction of the property remains the location. The villa benefits from an ultra-central position, in the heart of Bucharest, and a beautiful garden, to which is added the discretion and tranquility offered by the two historical parks: Grădina Icoanei Park and Ioanid Park. So, whenever there is the possibility of a relaxing walk on the romantic alleys of the two famous parks, feeling the sensation of returning to the Belle Epoque period of the old Bucharest.
Property Details
Building Size
1609 sqm
Exterior Size
Not specified
House Number
Not specified
Apartment
Location And Address
Country
Romania
State
Bucharest
City
Not specified
Address
Bucharest
Investment snapshot
Rental yield estimate, appreciation projection, comparable property analysis, and a market risk signal based on current verified listings.
Seller Verification
Verification In Progress
Seller is not fully verified yet.
Contact Seller
Please Share Your Details To Contact The Seller.
Location
Bucharest
Location not available for this property.
Find your best Real Estate
Sign up for our emails and be the first to know about special offers.
Sign In