
$2,990,000
5 Bedroom Luxury Villa for sale in Gibbs, Saint Peter, Barbados
Villa
Gibbs, Saint Peter, Barbados, Not specified, Saint Peter, Barbados
House Details
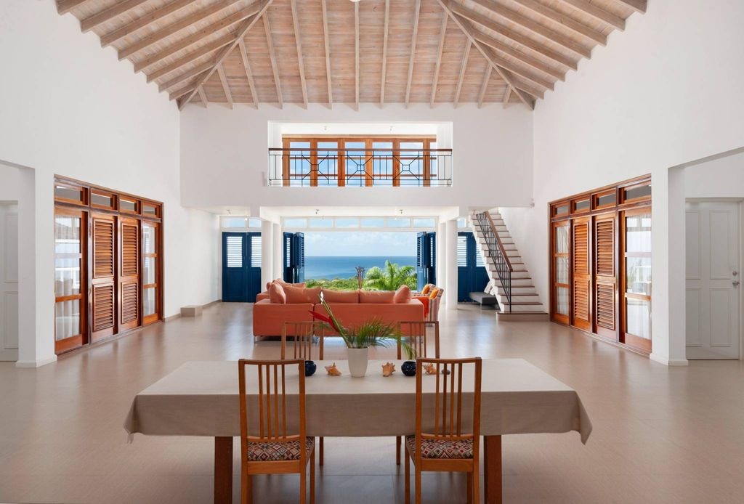
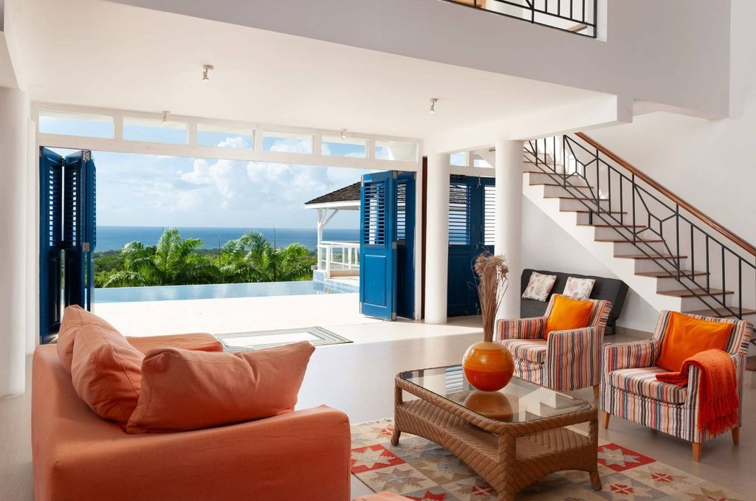
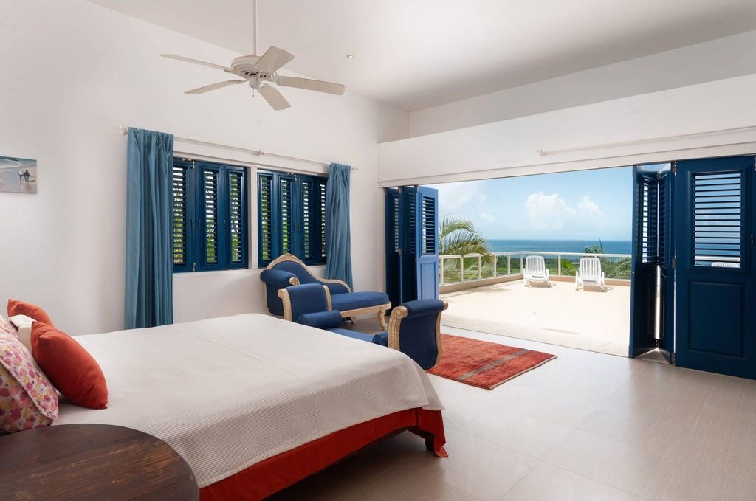
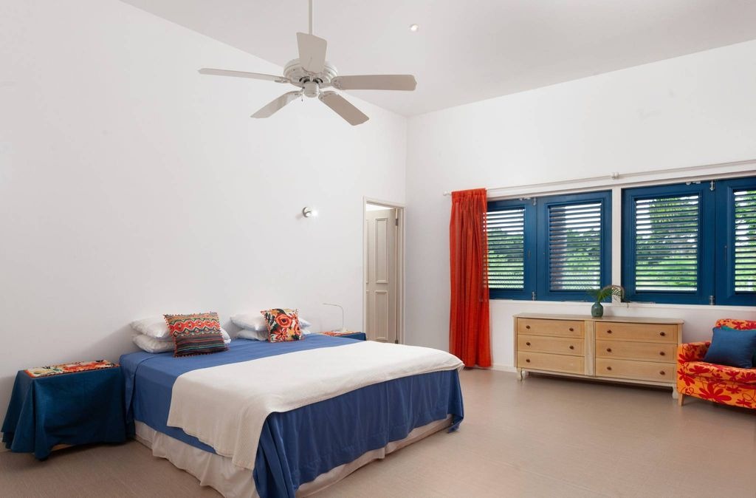
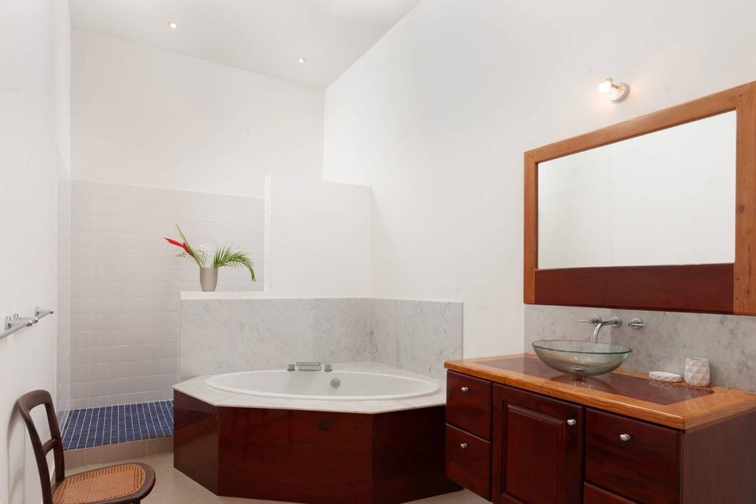
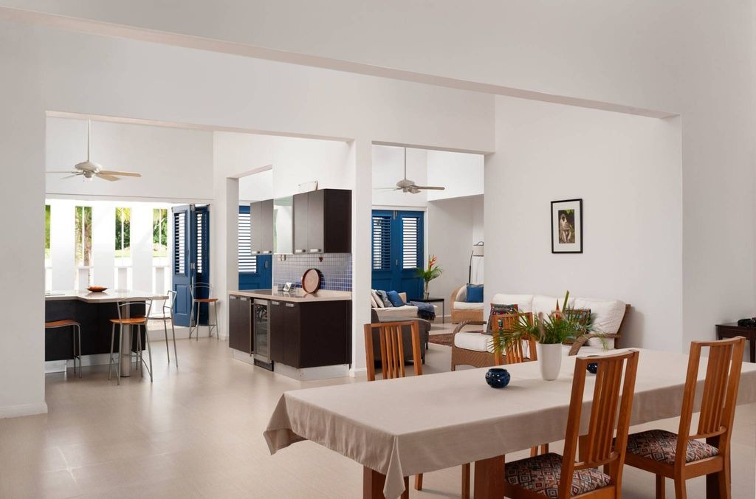
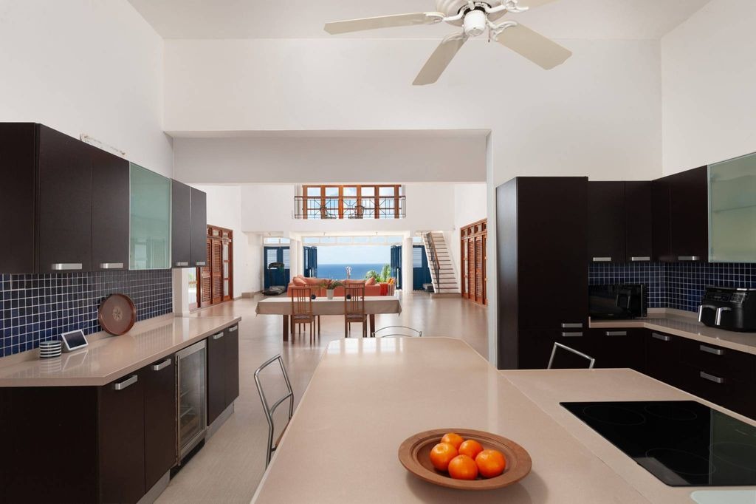
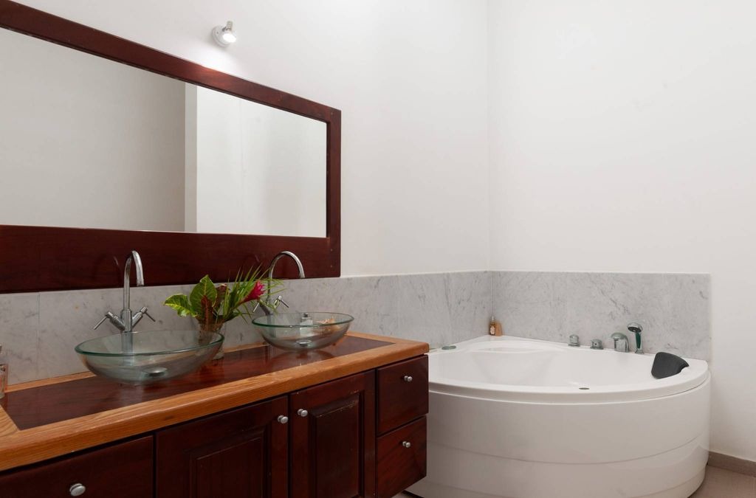
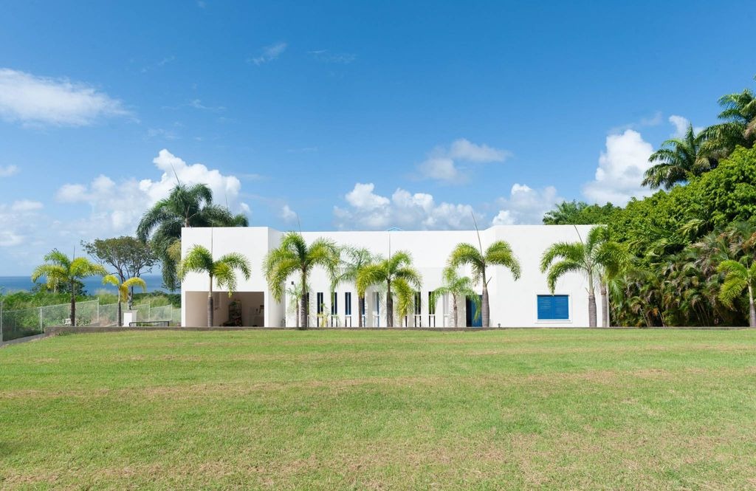
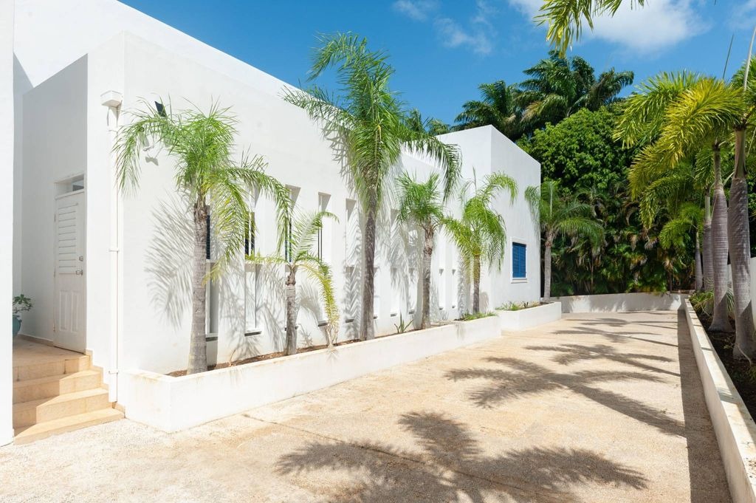
St Peter House is an impressive five-bedroom villa located in an exclusive neighborhood, just a short drive from Gibbs and Mullins beaches, the Sea Shed restaurant, Singita Wellness spa, and Haymans Market. Custom-designed by the family who still resides there, St Peter House was built in 2010 and offers a serene environment with the added benefit of not having the communal fees typically associated with gated communities, representing a significant saving for potential buyers. The future expansion of this neighborhood is limited by a beautiful gully. As an eco-friendly property, St Peter House allows easterly breezes to flow freely through its high-ceilinged interior, efficiently keeping the home cool. Upon entering the villa, you are immediately captivated by the panoramic sea and sky views, as well as the generous open-plan living and dining space. On the east side, you will find a fully equipped kitchen, an enclosed kitchen garden, and a media room suitable for TV, gaming, or entertainment. The ground floor features four substantial en-suite bedrooms, including two primary suites that open onto a spacious pool deck. The remaining two suites have private balconies. The pool deck is ample enough for sun loungers, and there is also a covered gazebo perfect for outdoor dining, family gatherings, weekend barbecues, and enjoying sundowners. St Peter House includes a large loft space with spectacular views of the platinum coast, making it ideal as a home office or for potential conversion into a unique principal bedroom. Additionally, the villa has a guest/staff apartment on the lower ground floor, along with a laundry room and another room suitable for use as a formal office. The villa comes move-in ready and includes furniture. If desired, buyers can implement changes, as two turnkey remodeling schemes have been created by renowned architect Peter Inston. One scheme envisions the loft converted into a spacious en-suite bedroom, the lower ground floor transformed into a gym with a signature spa, and a new single-storey guest cottage of 1,750 sq ft (163 sq m), for which no planning permission is required. The second remodeling scheme proposes significant transformations to the existing home, elevating it to par with the island’s finest properties. This scheme increases internal space to 15,000 sq ft (1,394 sq m) and allows for the external façade to be redesigned as desired, again without needing planning permission. There is additional land available on the east side of the property, bringing the total land area to 55,800 sq ft (5,184 sq m; 1.3 acres). The major remodeling scheme also envisions, subject to planning permission, a 3- or 4-bedroom guest house with a pool on this land. Architectural plans and a building cost proposal are included, and the architect is available to assist with any bespoke remodeling requirements.St Peter House is an impressive five-bedroom villa located in an exclusive neighborhood, just a short drive from Gibbs and Mullins beaches, the Sea Shed restaurant, Singita Wellness spa, and Haymans Market. Custom-designed by the family who still resides there, St Peter House was built in 2010 and offers a serene environment with the added benefit of not having the communal fees typically associated with gated communities, representing a significant saving for potential buyers. The future expansion of this neighborhood is limited by a beautiful gully. As an eco-friendly property, St Peter House allows easterly breezes to flow freely through its high-ceilinged interior, efficiently keeping the home cool. Upon entering the villa, you are immediately captivated by the panoramic sea and sky views, as well as the generous open-plan living and dining space. On the east side, you will find a fully equipped kitchen, an enclosed kitchen garden, and a media room suitable for TV, gaming, or entertainment. The ground floor features four substantial en-suite bedrooms, including two primary suites that open onto a spacious pool deck. The remaining two suites have private balconies. The pool deck is ample enough for sun loungers, and there is also a covered gazebo perfect for outdoor dining, family gatherings, weekend barbecues, and enjoying sundowners. St Peter House includes a large loft space with spectacular views of the platinum coast, making it ideal as a home office or for potential conversion into a unique principal bedroom. Additionally, the villa has a guest/staff apartment on the lower ground floor, along with a laundry room and another room suitable for use as a formal office. The villa comes move-in ready and includes furniture. If desired, buyers can implement changes, as two turnkey remodeling schemes have been created by renowned architect Peter Inston. One scheme envisions the loft converted into a spacious en-suite bedroom, the lower ground floor transformed into a gym with a signature spa, and a new single-storey guest cottage of 1,750 sq ft (163 sq m), for which no planning permission is required. The second remodeling scheme proposes significant transformations to the existing home, elevating it to par with the island’s finest properties. This scheme increases internal space to 15,000 sq ft (1,394 sq m) and allows for the external façade to be redesigned as desired, again without needing planning permission. There is additional land available on the east side of the property, bringing the total land area to 55,800 sq ft (5,184 sq m; 1.3 acres). The major remodeling scheme also envisions, subject to planning permission, a 3- or 4-bedroom guest house with a pool on this land. Architectural plans and a building cost proposal are included, and the architect is available to assist with any bespoke remodeling requirements.
Property Details
Building Size
15000 sqft
Exterior Size
Not specified
House Number
Not specified
Apartment
Location And Address
Country
Barbados
State
Saint Peter
City
Not specified
Address
Gibbs, Saint Peter, Barbados
Investment snapshot
Rental yield estimate, appreciation projection, comparable property analysis, and a market risk signal based on current verified listings.
Seller Verification
Verification In Progress
Seller is not fully verified yet.
Contact Seller
Please Share Your Details To Contact The Seller.
Location
Gibbs, Saint Peter, Barbados
Location not available for this property.
Find your best Real Estate
Sign up for our emails and be the first to know about special offers.
Sign In