
$8,012,000
5 Bedroom Luxury Detached House for sale in Bridel, Capellen, Luxembourg
Detached House
Bridel, Capellen, Luxembourg, Not specified, Bridel, Capellen, Luxembourg
House Details
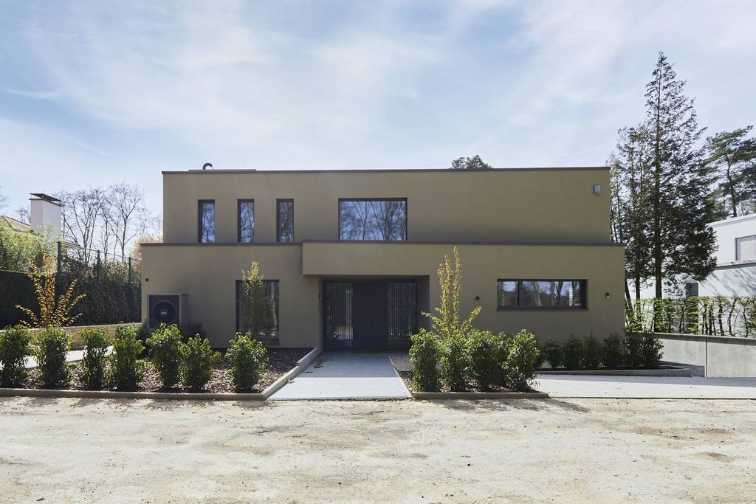
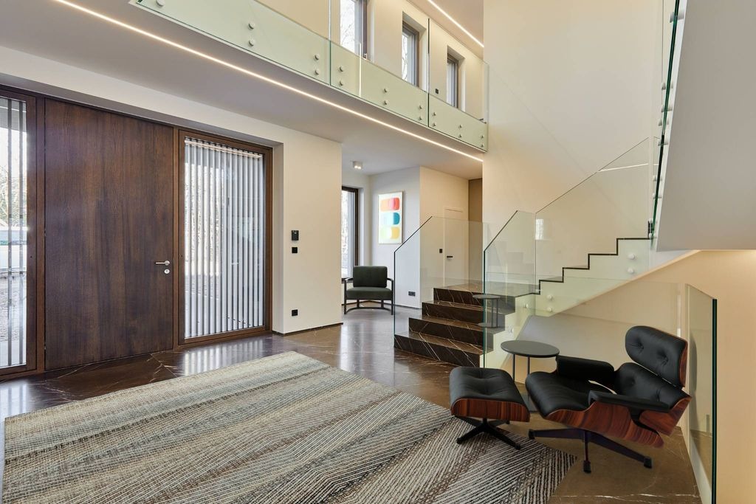
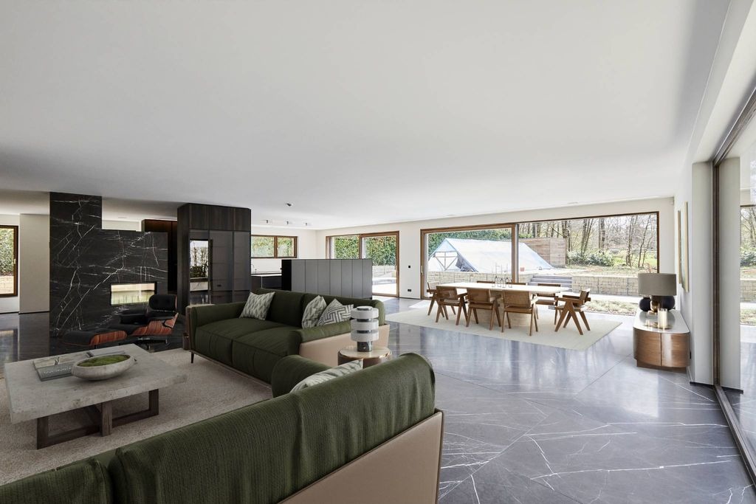
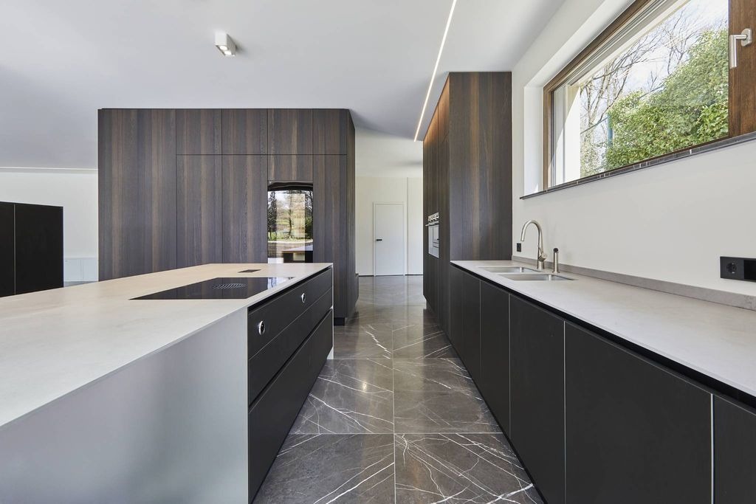
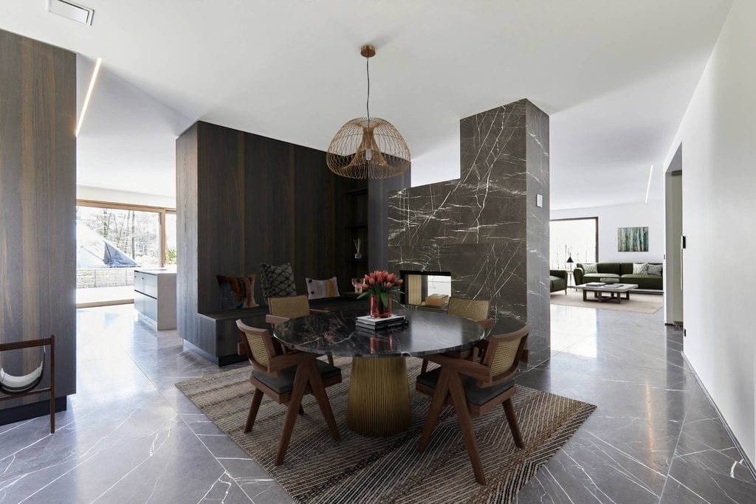
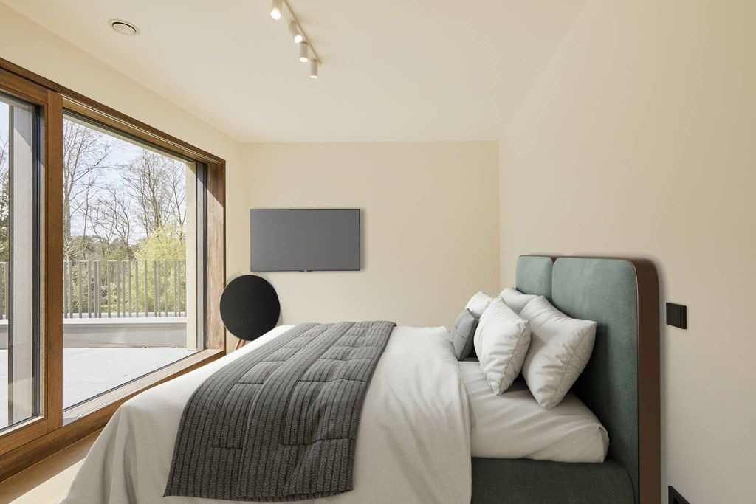
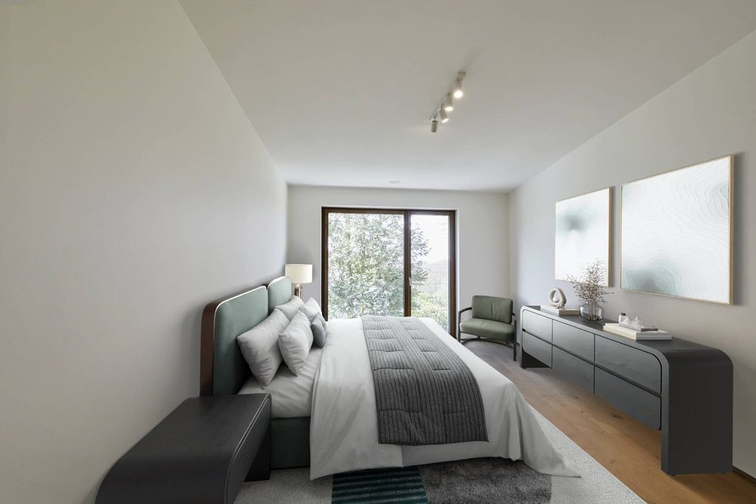
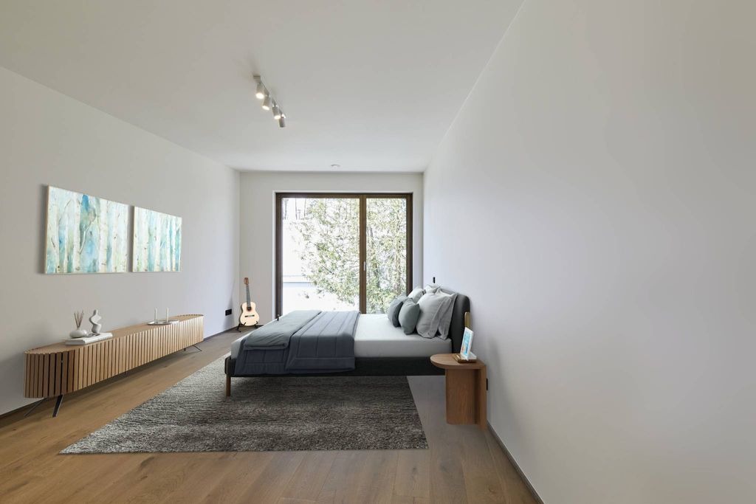
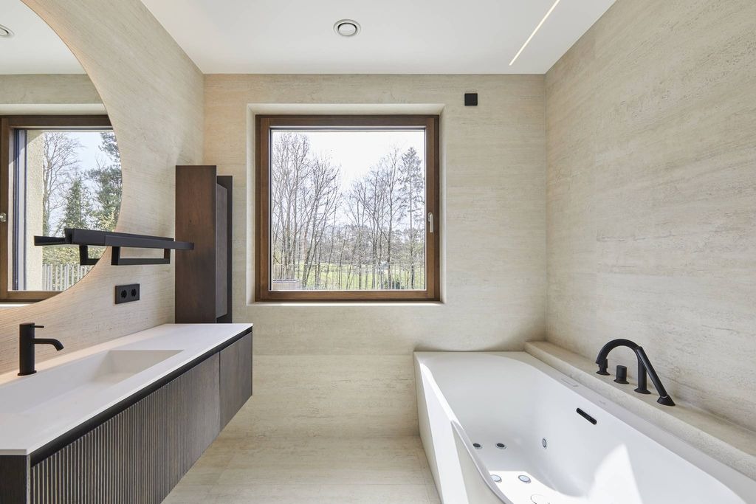
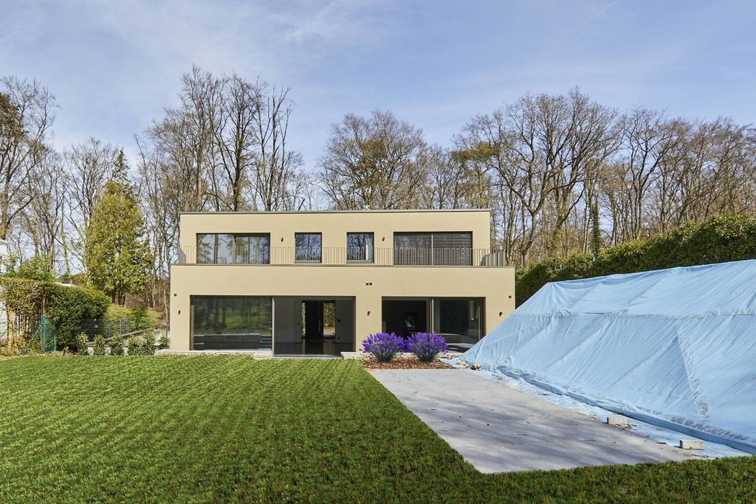
Superb modern villa benefiting from an exceptional location in a small private dead end street, in the village of Bridel. This high-end residence offers an idyllic living environment, combining absolute tranquility and contemporary elegance. With a living area of 582 sqm spread over two levels plus a basement served by an elevator, this property offers spacious volumes conducive to optimal living comfort. Situated on a plot of 20 ares, this villa stands out for its harmonious combination of noble materials such as natural stone, wood, and glass elements. Carefully selected bespoke joinery adds a touch of exclusivity. The ground floor features a very large entrance hall open to double height. This space leads to a private lounge, an office, and a very large open area comprising a high-end kitchen crafted by a carpenter, the living room, and the dining area. From here, you can access a 76 sqm terrace and enjoy a magnificent garden with an outdoor pool, offering total privacy. On the first floor, you will find two master suites, each with its own dressing room and en-suite bathroom. These suites also have access to a shared rear terrace of 44 sqm. Two additional bedrooms and a separate bathroom with bathtub, shower, toilet, and double sink complete this floor. The basement includes an independent studio, a fitness area with sauna, separate toilets, a superb glass-walled wine cellar, and a garage for 6 cars. Technical rooms such as the laundry room, cellar, utility room, and boiler room are also located at this level. The south orientation ensures optimal brightness throughout the day, enhancing the living spaces.
Property Details
Building Size
8288 sqft
Exterior Size
Not specified
House Number
Not specified
Apartment
Location And Address
Country
Luxembourg
State
Bridel, Capellen
City
Not specified
Address
Bridel, Capellen, Luxembourg
Investment snapshot
Rental yield estimate, appreciation projection, comparable property analysis, and a market risk signal based on current verified listings.
Seller Verification
Verification In Progress
Seller is not fully verified yet.
Contact Seller
Please Share Your Details To Contact The Seller.
Location
Bridel, Capellen, Luxembourg
Location not available for this property.
Find your best Real Estate
Sign up for our emails and be the first to know about special offers.
Sign In