
$1,693,800
5 Bedroom Luxury Apartment for sale in Sofia, Sofia-Capital
Apartment
Sofia, Sofia-Capital, Not specified, Sofia, Bulgaria
House Details
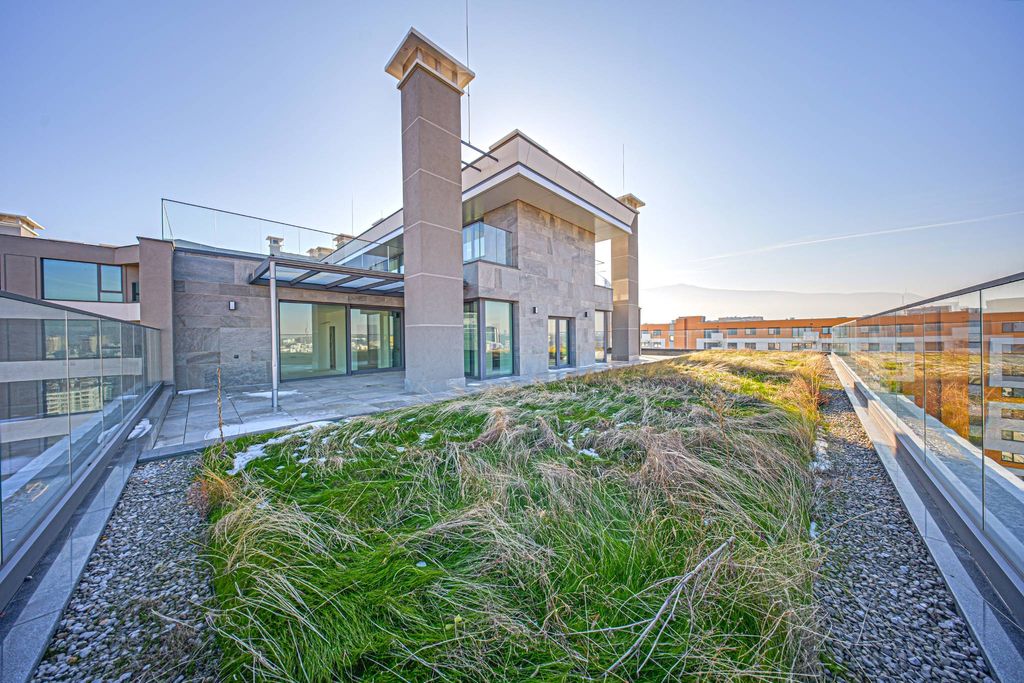
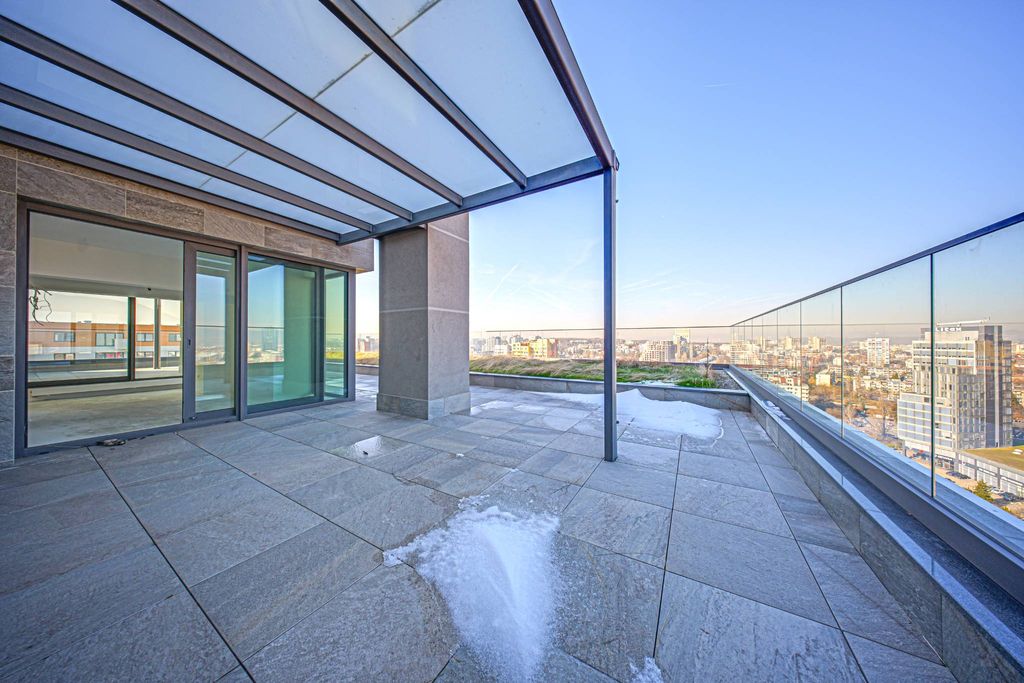
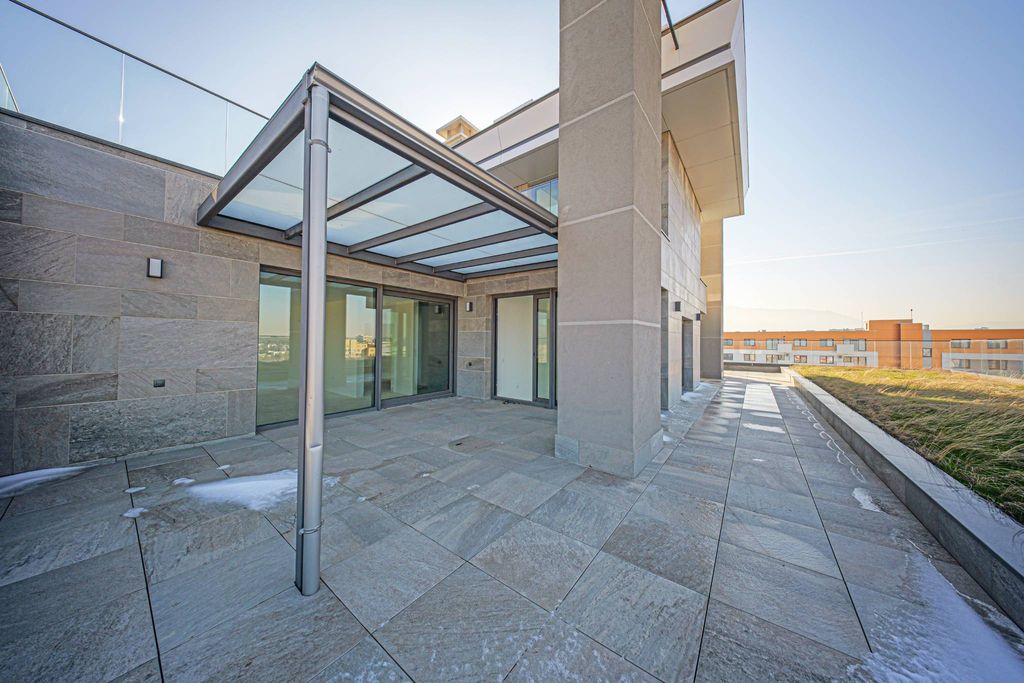
We presents to your attention a unique five-bedroom apartment with spectacular views in Artex's Harmony building, featuring a modern look, CCTV security and doorman, luxurious common areas, 4 elevators and a unique gated landscaped park with an area of 7000 sq.m., built especially for the residents of the complex with limited access and recreation areas. PROPERTY FEATURES: Total area: 544.3 sq.m. of which: 336.2 sq.m. residential area 208.1 sq.m. green roof Layout: entrance hall, closet, TV room or bedroom, bathroom with toilet, utility room, bedroom, second bedroom with bathroom and toilet, spacious living room with dining room of 65.4 sq.m. and a kitchen, a third bedroom with a closet, a study, a third bathroom with a toilet, a fitness room with a fourth bathroom with a toilet, two loggias to the bedrooms,landscaped roof terrace. ADVANTAGES OF THE PROPERTY: The residential building impresses with its 16-storey height. The unique aesthetics a synthesis of classical purity. The apartments and common areas are designed to exude sophistication and ease of living. The special Landšafen project, carefully restoring every centimeter in the park, provides themed corners and recreation areas planted with specially selected vegetation and beautiful flowers. Parking is provided in several basement levels. TECHNICAL CHARACTERISTICS OF THE PROPERTY: The external enclosing and internal partition walls are of brickwork filled with WIENERBERGER ceramic bricks The masonry is done with BAUMIT mortar. The suburban walls between apartments, which are of brickwork, are made with an insert of 20 mm stone wool to improve the sound insulation between the apartments. The roof system is a "flat, warm roof" type. Roof drainage is provided by seamless, galvanized, powder-coated gutters and segmental external downspouts fed into the sewer network. The suspended facade and joinery with REYNAERS, SCHUCO profiles, meeting all requirements for thermal insulation and sound insulation. The building heating installation is built according to a project with complete equipment, connected both to the collector of each apartment and to a subscriber station. The building installation is designed for heating and DHW from a central thermal power plant. PVC or aluminum joinery, with an interrupted thermal bridge, with double glazing. PROPERTY LOCATION: The building is located in a communicative and promising place: the intersection of two main boulevards - Bul. Dragan Tsankov and Blvd. D. M. Dimitrov. In the immediate vicinity of the building next to a metro station. The advertised price is excluding VAT. Ref. 6310
Property Details
Building Size
336 sqm
Exterior Size
Not specified
House Number
Not specified
Apartment
Location And Address
Country
Bulgaria
State
Sofia
City
Not specified
Address
Sofia, Sofia-Capital
Investment snapshot
Rental yield estimate, appreciation projection, comparable property analysis, and a market risk signal based on current verified listings.
Seller Verification
Verification In Progress
Seller is not fully verified yet.
Contact Seller
Please Share Your Details To Contact The Seller.
Location
Sofia, Sofia-Capital
Location not available for this property.
Find your best Real Estate
Sign up for our emails and be the first to know about special offers.
Sign In