
€640,000
4 Bedroom Luxury Villa for sale in Corbeanca, Ilfov
Detached House
Balantei street 36b, Not specified, Balantei , Romania
House Details
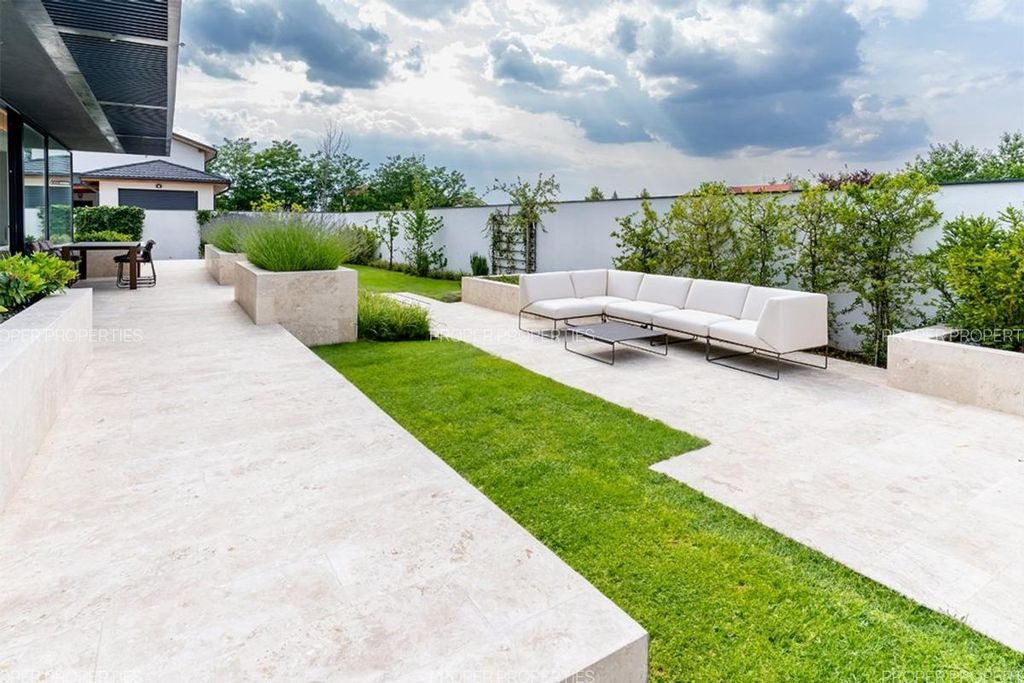
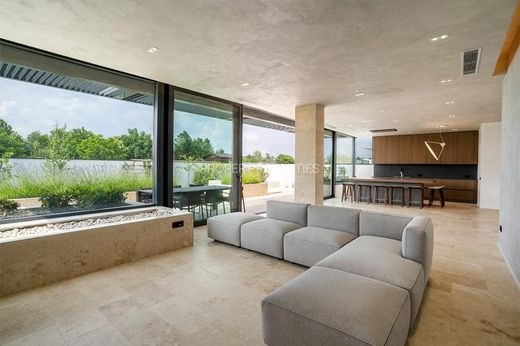
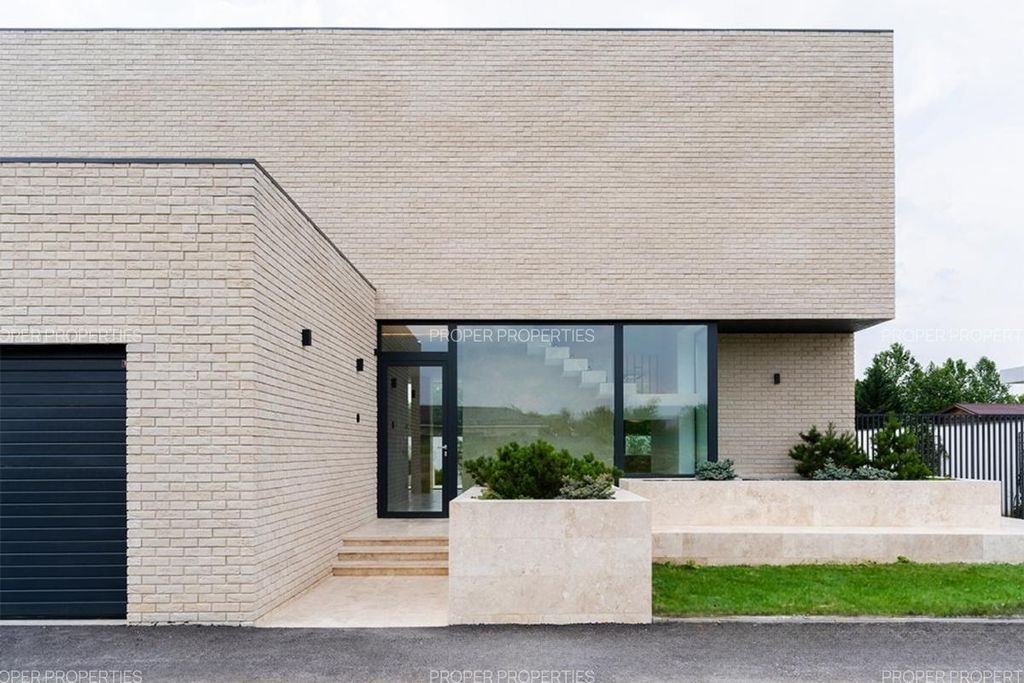
A villa with authentic personality, completed in 2024, designed around unique architectural elements, creating the ideal setting for a dynamic family seeking safety, privacy, and tranquility. Perfect for an indoor-outdoor lifestyle. The property boasts a 588 square meter plot of land with a 22-meter frontage. With a ground footprint of 164 square meters and a total built area of 278 square meters (179 usable), Villa 4 offers generous spaces both on the ground floor and the upper floor, as well as in the yard. The ground floor features 90 square meters of usable space (comprising a living room, dining area, kitchen, restroom, technical room, hall, and storage spaces) and an additional 99 square meters (including a 38-square-meter garage) consisting of exterior terraces and a garage. The upper floor has a usable area of 89.2 square meters (including 3 bedrooms, an office, 3 bathrooms, and a hall), with the balcony and staircase totaling 31 square meters.
Property Details
Building Size
174 sqm
Exterior Size
Not specified
House Number
Not specified
Apartment
Location And Address
Country
Romania
State
Balantei
City
Not specified
Address
Balantei street 36b
Investment snapshot
Rental yield estimate, appreciation projection, comparable property analysis, and a market risk signal based on current verified listings.
Seller Verification
Verification In Progress
Seller is not fully verified yet.
Contact Seller
Please Share Your Details To Contact The Seller.
Location
Balantei street 36b
Location not available for this property.
Find your best Real Estate
Sign up for our emails and be the first to know about special offers.
Sign In