
$390,000
4 Bedroom Luxury Villa for sale in Altos, Paraguay
Villa
Altos, Paraguay, Not specified, Altos, paraguay
House Details
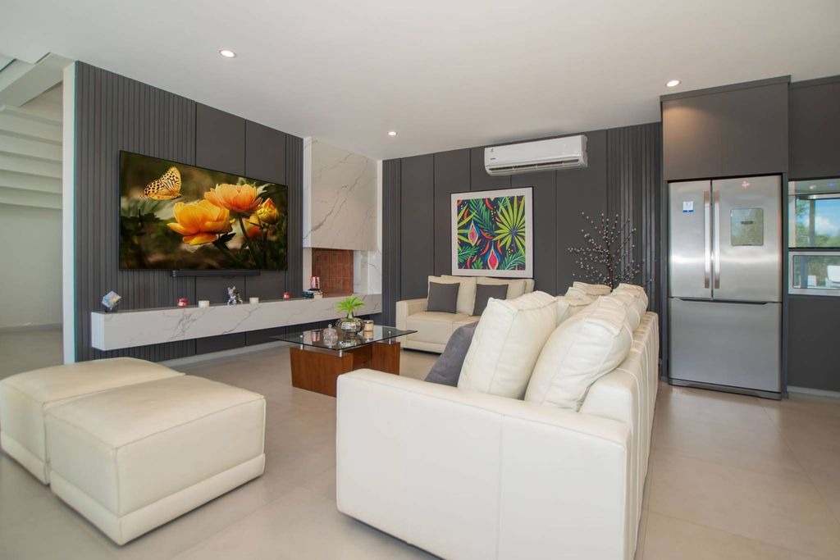
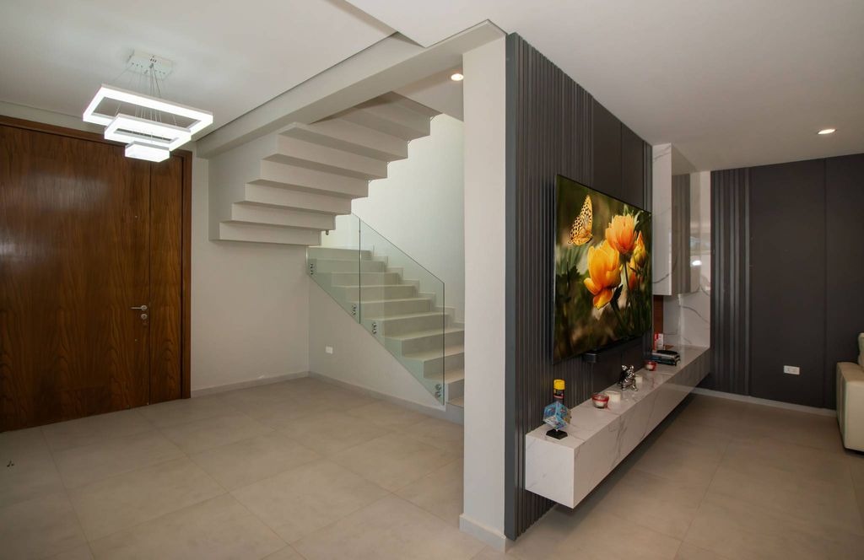
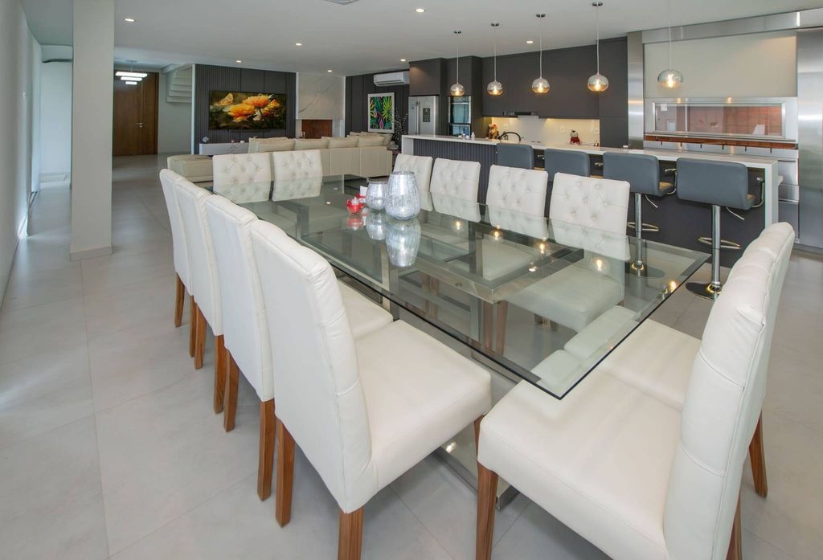
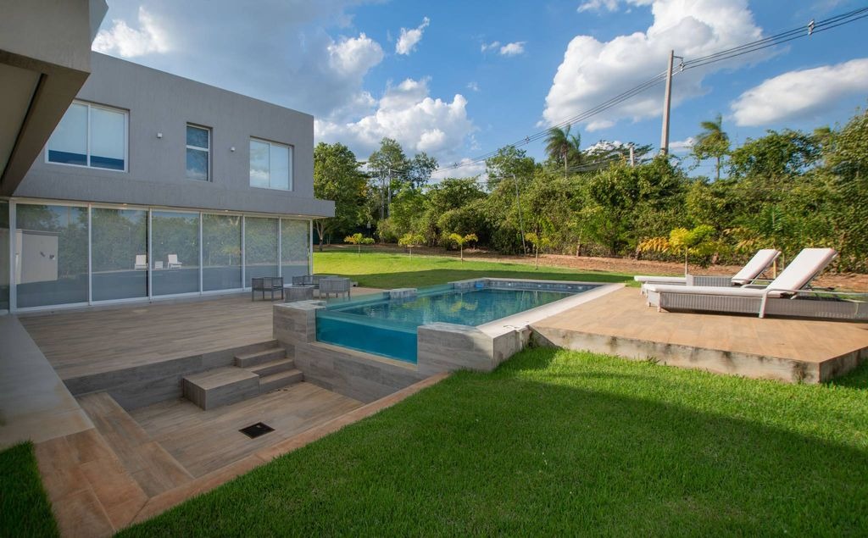
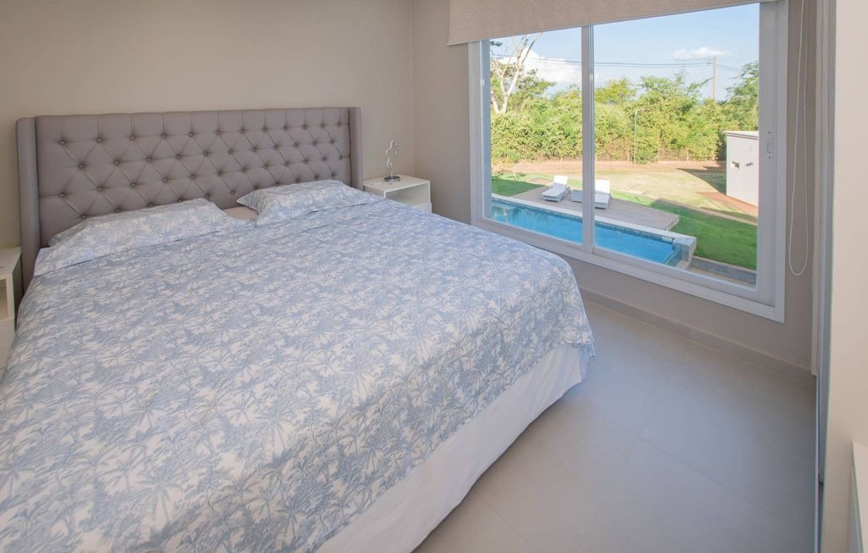
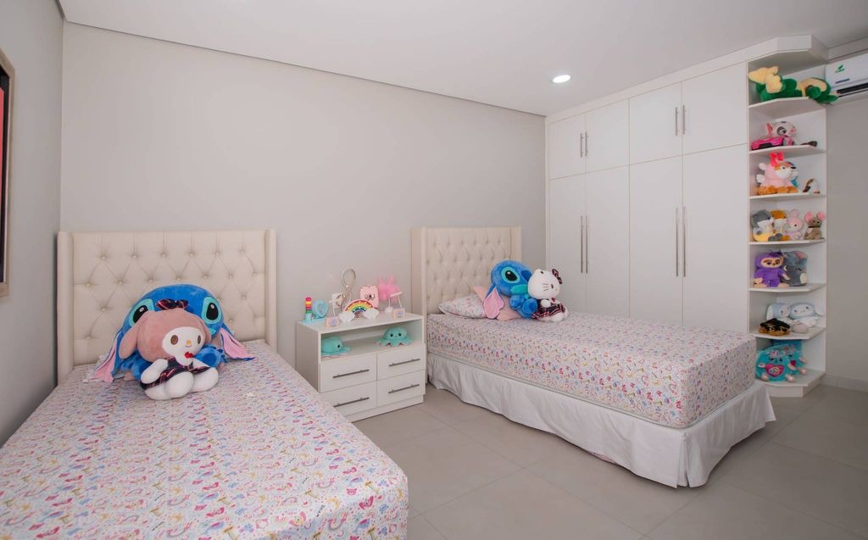
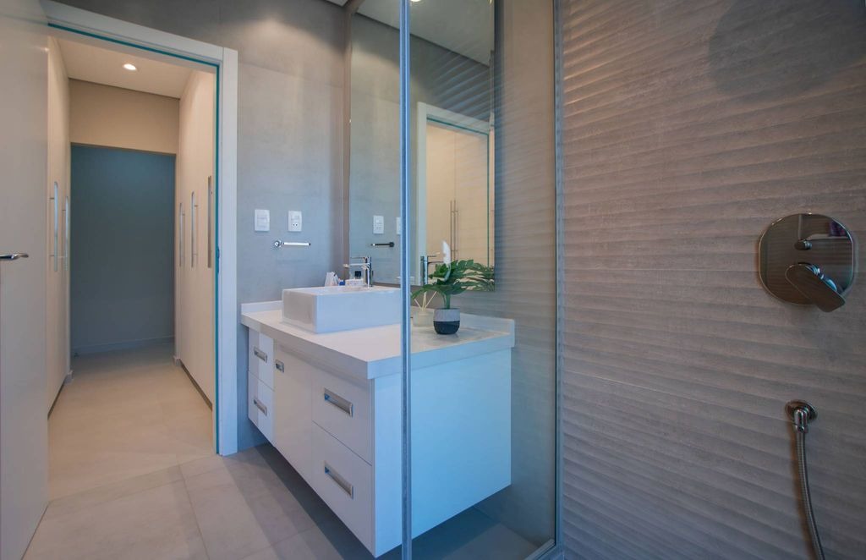
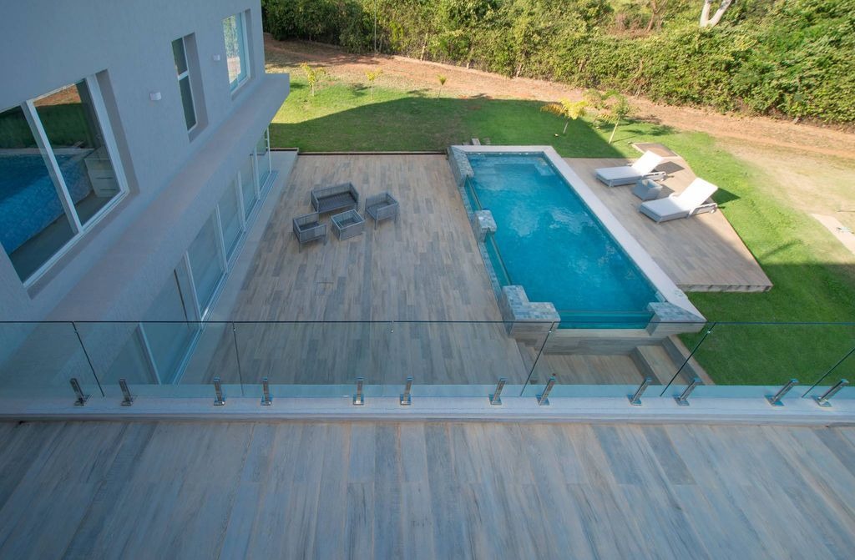
This impeccable residence, designed by renowned architect Andrea Delmas, combines luxury, functionality, and high-quality details in every corner. Located in a peaceful setting, the property spans 690 square meters of private land, plus 510 square meters of common area at the back, with a construction of 306 square meters. On the ground floor, there is a guest room with two bathrooms, and a spacious integrated space that includes the living room, kitchen, and dining area. It is equipped with a stainless steel grill with control and rotisserie. Glass openings allow for complete integration with the outdoor patio, highlighted by automatic blinds and a fireplace with Calacatta marble finishes. This floor also includes a service room, a storage room, a laundry area, and a covered garage for two vehicles, with additional outdoor space for four more cars. Upstairs, the master suite with a walk-in closet is complemented by two additional bedrooms that share a bathroom. This level provides access to a large balcony, while the rooftop offers a 360-degree panoramic view. The outdoor area features a deck with an elegant glass-walled pool, a fire pit, and an automatic irrigation system. The property is equipped with air conditioning in all rooms, and the electrical installation is ready for a generator. The roof has a double slab, ensuring greater durability and insulation.
Property Details
Building Size
3294 sqft
Exterior Size
Not specified
House Number
Not specified
Apartment
Location And Address
Country
paraguay
State
Altos
City
Not specified
Address
Altos, Paraguay
Investment snapshot
Rental yield estimate, appreciation projection, comparable property analysis, and a market risk signal based on current verified listings.
Seller Verification
Verification In Progress
Seller is not fully verified yet.
Contact Seller
Please Share Your Details To Contact The Seller.
Location
Altos, Paraguay
Location not available for this property.
Find your best Real Estate
Sign up for our emails and be the first to know about special offers.
Sign In