
€1,690,000
4 Bedroom exclusive country house for sale in Láb, Bratislava
Detached House
Láb, Not specified, Láb, Slovakia
House Details
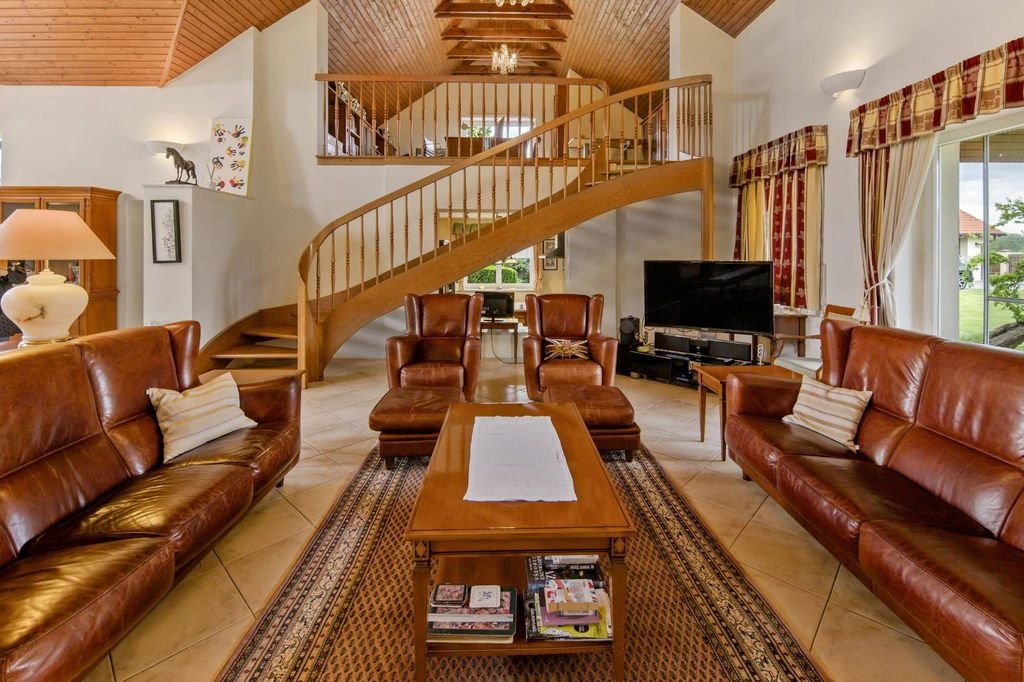
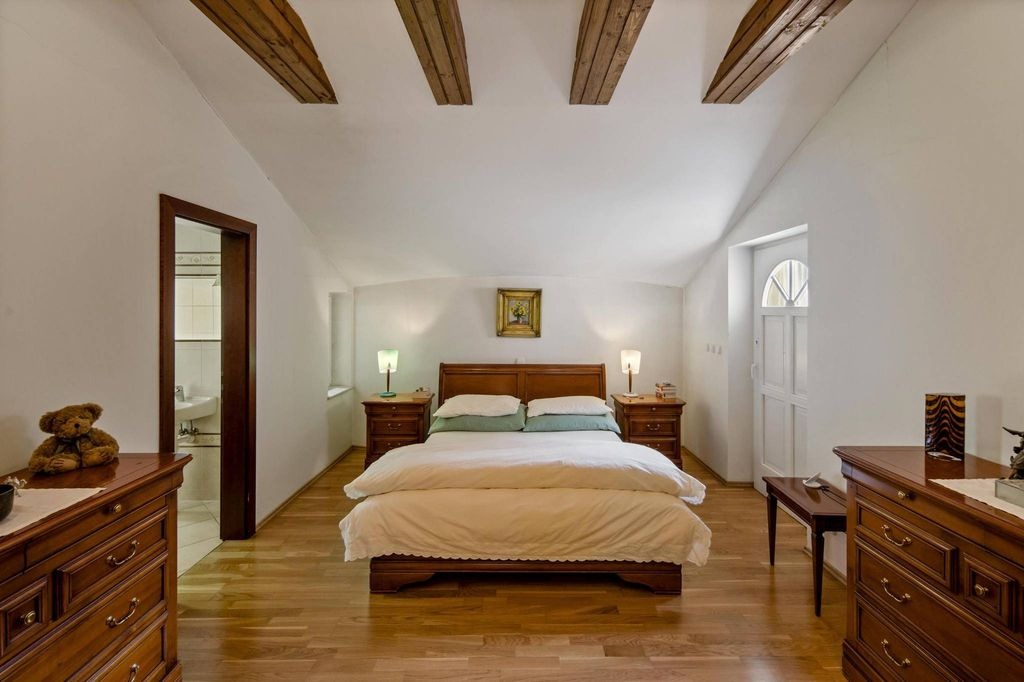
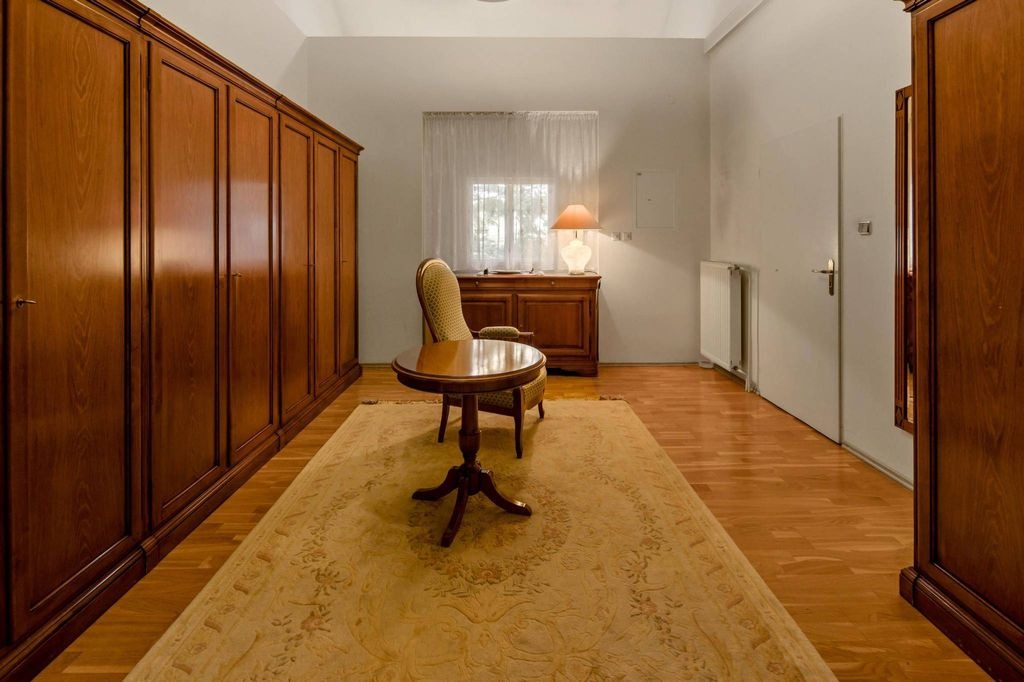
The property comprises a detached family home with a lofted attic and several ancillary buildings, all set on a flat plot of nearly one hectare. With five independent entrances, the estate offers the flexibility to separate its residential, garden, equestrian, and utility zones. The 7-room home, with a floor area of 478 sqm, features an irregular footprint that creates unique and generous interior spaces. The entrance hall opens into the main living area, which includes a kitchen with pantry, dining room, and a spacious living room with fireplace. Exposed wooden beams and an impressive ceiling height enhance the sense of openness. The night zone, also on the ground floor, offers a primary bedroom with walk-in wardrobe and en-suite bathroom, three additional bedrooms, two bathrooms, a guest toilet, another wardrobe, and a storage room. Upstairs, accessed via a red spruce staircase, are two additional rooms with balconies, currently used as a study and a hobby space.
Property Details
Building Size
478 sqm
Exterior Size
Not specified
House Number
Not specified
Apartment
Location And Address
Country
Slovakia
State
Láb
City
Not specified
Address
Láb
Investment snapshot
Rental yield estimate, appreciation projection, comparable property analysis, and a market risk signal based on current verified listings.
Seller Verification
Verification In Progress
Seller is not fully verified yet.
Contact Seller
Please Share Your Details To Contact The Seller.
Location
Láb
Location not available for this property.
Find your best Real Estate
Sign up for our emails and be the first to know about special offers.
Sign In