
$487,900
3 Bedroom Luxury Flat for sale in Vienna, Vienna Federal State
Apartment
Vienna, Vienna Federal State, Austria, Not specified, Vienna Federal State, Austria
House Details
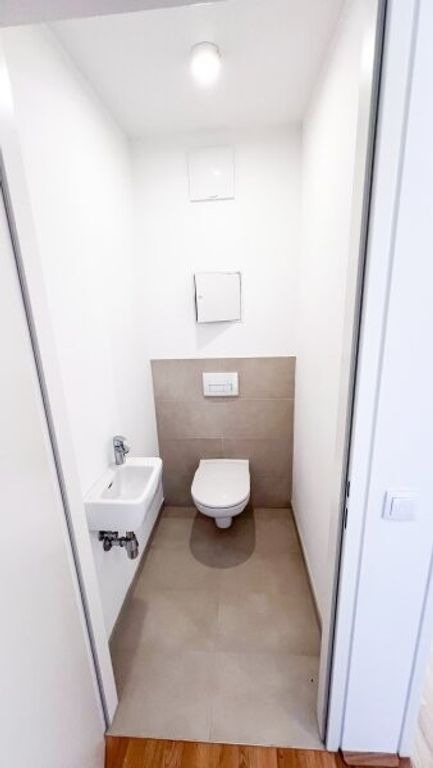
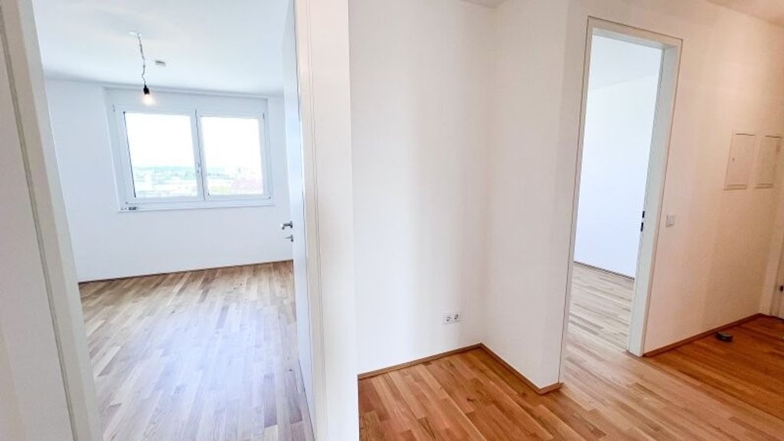
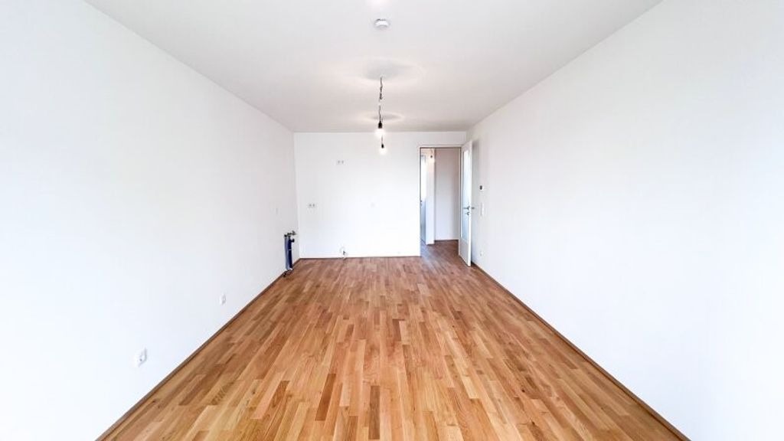
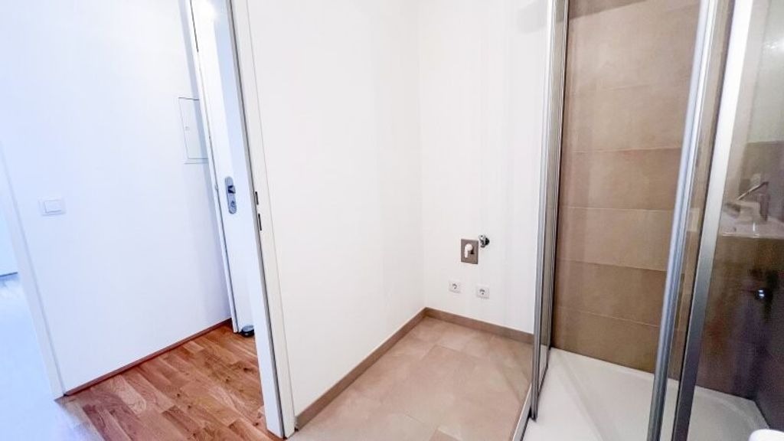
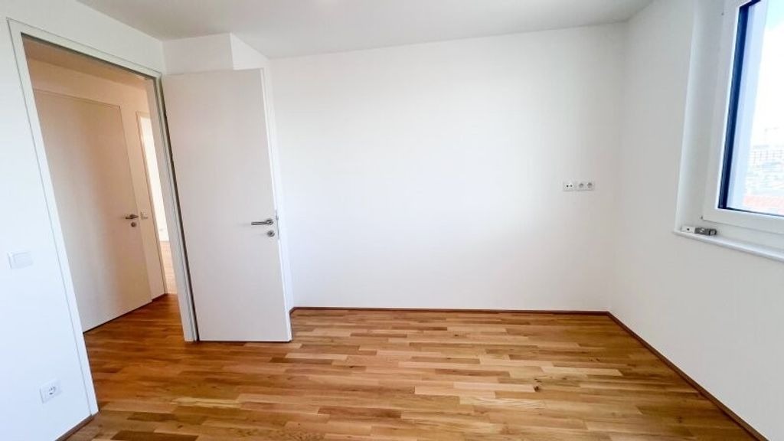
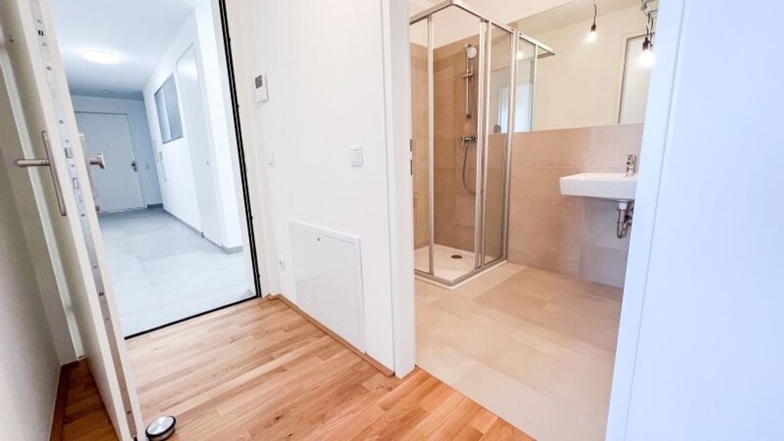
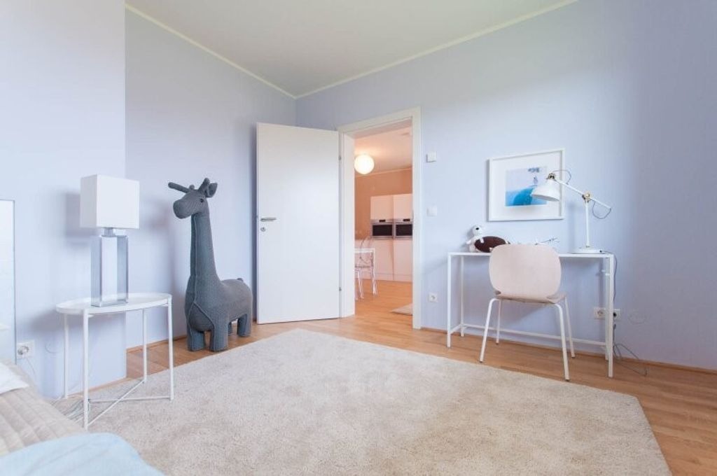
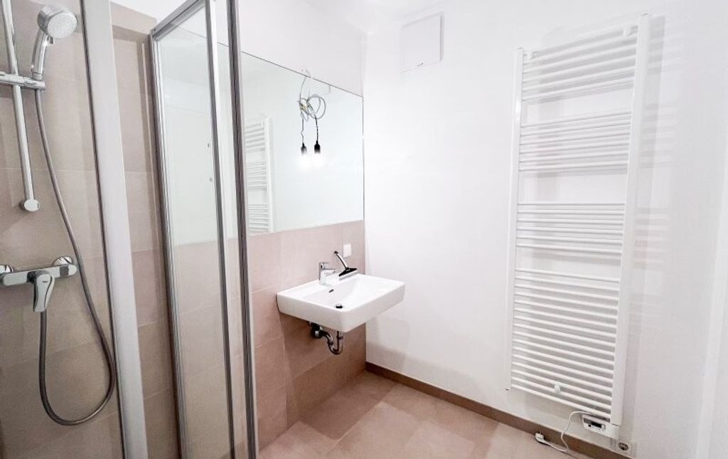
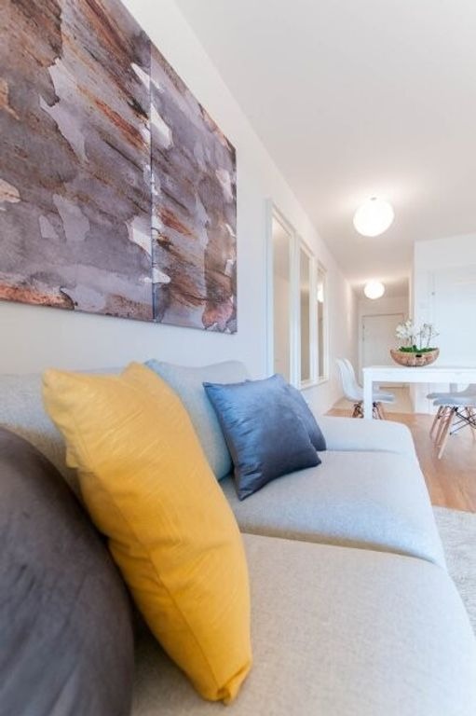
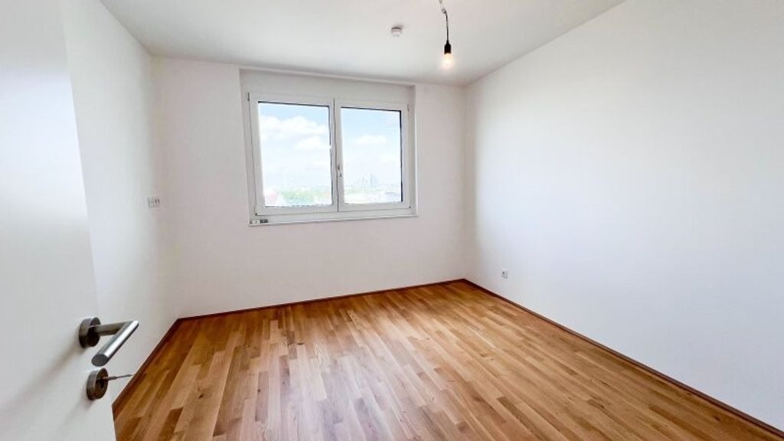
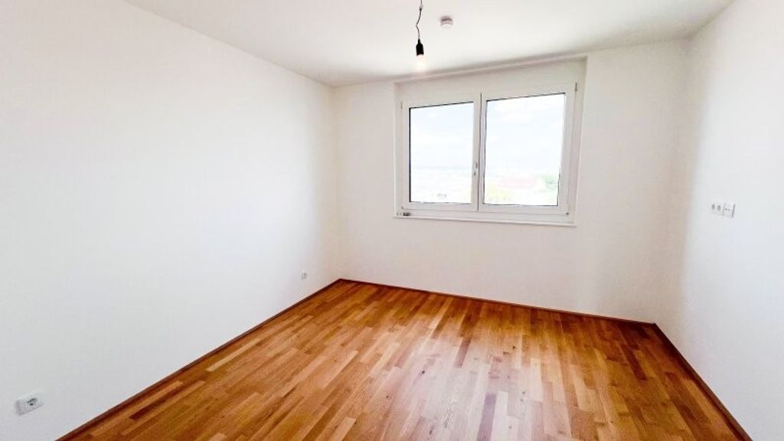
TO THE APARTMENT, STAIRWAY 1, TOP 30: You enter the magnificent 3-room apartment, measuring 61.54 m², through a spacious 7 m² entrance hall. This offers plenty of space for a wardrobe or closet. All rooms are centrally accessible from here. Upon entering, the bright and welcoming bathroom, measuring approximately 4 m², is located on the left. It is equipped with a shower, a hand basin, and a washing machine connection. The toilet, with a small hand basin, is located separately next door. A practical storage room for household utensils and food supplies is located at the end of the entrance hall. The exceptionally beautiful kitchen-diner is an ideal size of 22.53 m², and easily accommodates a comfortable couch and a dining area. All kitchen connections are, of course, pre-installed, allowing you to plan your individual dream kitchen. The 4.77 m² south-facing loggia in front of the apartment invites you to cozy evenings or a delicious breakfast outdoors. Two bedrooms, which are practically separate from the living area, are accessed via the entrance hall and are a comfortable size of over 12 m² each. This provides optimal space for a bed and wardrobes or a desk. The future owners of this beautiful apartment will, of course, have access to an underground parking garage, a bicycle and stroller storage room, and a private 1.50 m² cellar compartment. A dream property for couples or families looking for a home in a well-maintained residential complex with perfect infrastructure and all the amenities of modern comfort. COSTS: Purchase price: €417,500.00 Building costs + repair reserve, including VAT: €161.25 Garage parking space: €30,000.00 NO COMMISSION For further questions and to arrange a personal viewing, please contact Nina Hafenrichter at +49 676 32 64 699 or hafenrichter@wohn-salon.at. Please note that a close family or business relationship exists between the agent and the third party being referred. The agent acts as a dual agent. Infrastructure / Distances Health Doctor <250m Pharmacy <750m Clinic <2,000m Hospital <2,000m Children & Schools School <750m Kindergarten <500m University <5,000m High school <4,750m Local amenities Supermarket <250m Bakery <1,250m Shopping center <750m Other ATM <500m Bank <1,500m Post office <1,500m Police <1,500m Traffic Bus <250m Subway <750m Tram <3,000m Train station <250m Motorway connection <1,000m Information Distance as the crow flies / Source: OpenStreetMap Perfektastraße, Stipcakgasse A modern new building project is for sale, with all the requirements of today's living comfort in a great location in Vienna Liesing. The project comprises a total of five building sections with 103 smartly designed and ideally distributed apartments, as well as 62 parking spaces in the on-site underground garage. Each floor is easily accessible via the built-in passenger elevator. Of particular note is the sustainable heating and hot water system installed in the building. Thanks to the use of modern district heating (underfloor heating), the new owners are self-sufficient in the face of fluctuating gas or oil prices, making monthly costs pleasantly manageable. Additionally, all apartments are equipped with exterior blinds. The construction of the building sections was also designed with a future-oriented and energy-saving approach, achieving an energy efficiency rating of "B," ensuring attractive, cost-conscious living in an urban environment. The basement of the residential complex features a spacious bicycle and stroller storage room and one storage room per residential unit, as well as the garage and the building's heating system. Residents have access to two separate areas for waste disposal. The entire residential project is modern, bright, and welcoming, featuring a timeless, appealing design. Large-scale tiles, generously sized glass surfaces, and elegant balcony railings provide ample light and brightness, as well as pleasant privacy. The apartments in the five building sections range from 2- to 4-room apartments, all of which are pleasantly spacious and all feature outdoor areas (gardens, terraces, balconies, or loggias). The ground floor boasts beautiful open spaces with views of the greenery, providing additional living space in the warmer months and making any hobby gardener's heart beat faster. The upper floors offer future owners airy balconies, providing ample space to comfortably end mild summer evenings with a cool drink. The magnificent attic apartments and maisonettes feature spacious terraces with stunning panoramic views. Don't delay and become an owner today in this beautiful and modern residential project on the outskirts of Vienna. INFRASTRUCTURE: The location on Perfektastraße offers an excellent combination of urban living, good transport links, and a wide range of shopping and leisure options. The subway network (U6 Perfektastraße) is a 10-minute walk away. Bus lines 61A and 64A also run here, providing good connections to the surrounding districts. The Badner Bahn (Baden Railway) is also just a few minutes' walk away. The nearest motorway exit is the Vösendorf junction, which connects the A2 Southern Motorway and the A21 Vienna Outer Ring Motorway. This exit can be reached in about 5 minutes by car and offers excellent connections to the national road network. Numerous shops for daily needs can be found in the immediate vicinity: BILLA: A large supermarket with over 130 parking spaces, a drive-through for online orders, and self-checkouts is located at Perfektastraße 106. BIPA: Located right next to BILLA, this drugstore offers a wide range of cosmetics and household items. Other supermarkets: SPAR, LIDL, and HOFER are also within walking distance. DerMann Bakery: The headquarters of this traditional bakery is located at Perfektastraße 100 and also offers a visitor gallery called "Brotway." Shopping City Süd (SCS): One of Europe's largest shopping centers can be reached in about 10 minutes by car and offers a variety of shops and leisure options. RECREATIONAL ACTIVITIES: The Liesingbach stream is just a few minutes' walk away. The approximately 10 km long Liesingbach cycle path runs along the stream, leading from Breitenfurter Straße to Schwechat. The paved route is suitable for walks, bike rides, and excursions with strollers or wheelchairs. Numerous playgrounds, benches, and access points to the stream bed invite you to linger. Draschepark: A 13-hectare park with chestnut tree avenues, barbecue areas, playgrounds, and a BMX track. Ideal for walks and family outings. The market town of Perchtoldsdorf is about 15 minutes away by car or public transport. Known for its wine culture, historic market square, and Perchtoldsdorf Heath, it offers numerous hiking and biking trails, as well as cozy wine taverns for refreshments.
Property Details
Building Size
657 sqft
Exterior Size
Not specified
House Number
Not specified
Apartment
Location And Address
Country
Austria
State
Vienna Federal State
City
Not specified
Address
Vienna, Vienna Federal State, Austria
Investment snapshot
Rental yield estimate, appreciation projection, comparable property analysis, and a market risk signal based on current verified listings.
Seller Verification
Verification In Progress
Seller is not fully verified yet.
Contact Seller
Please Share Your Details To Contact The Seller.
Location
Vienna, Vienna Federal State, Austria
Location not available for this property.
Find your best Real Estate
Sign up for our emails and be the first to know about special offers.
Sign In