

€627,000
3 Bedroom Luxury Detached House in Pilisvörösvár, Hungary
Apartment
Pilisvörösvár, Not specified, Pilisvörösvár, Hungary
House Details
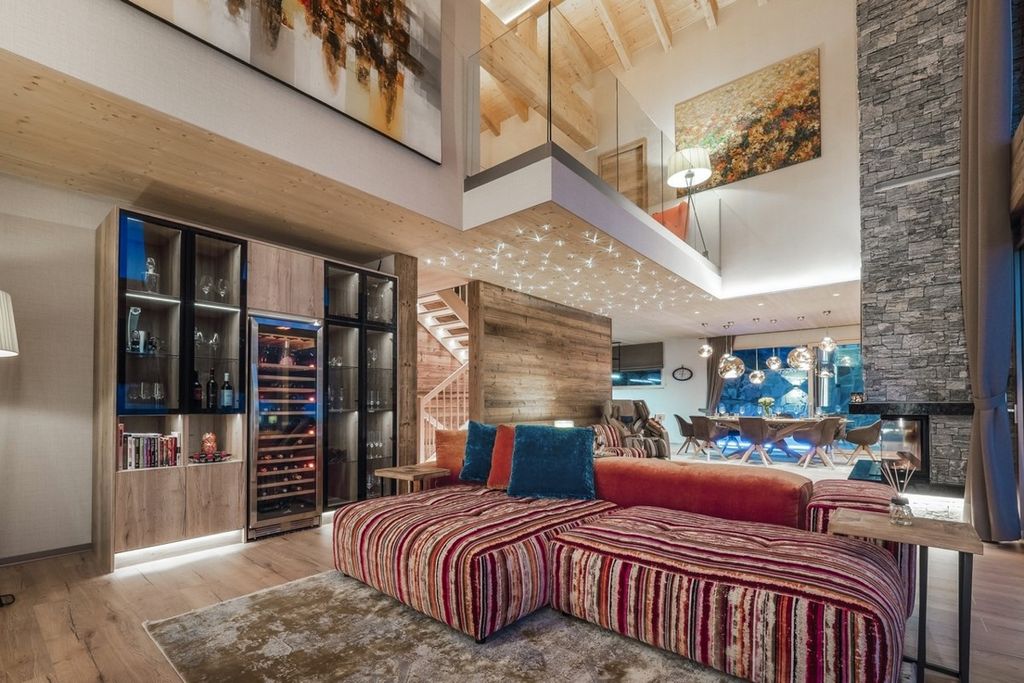
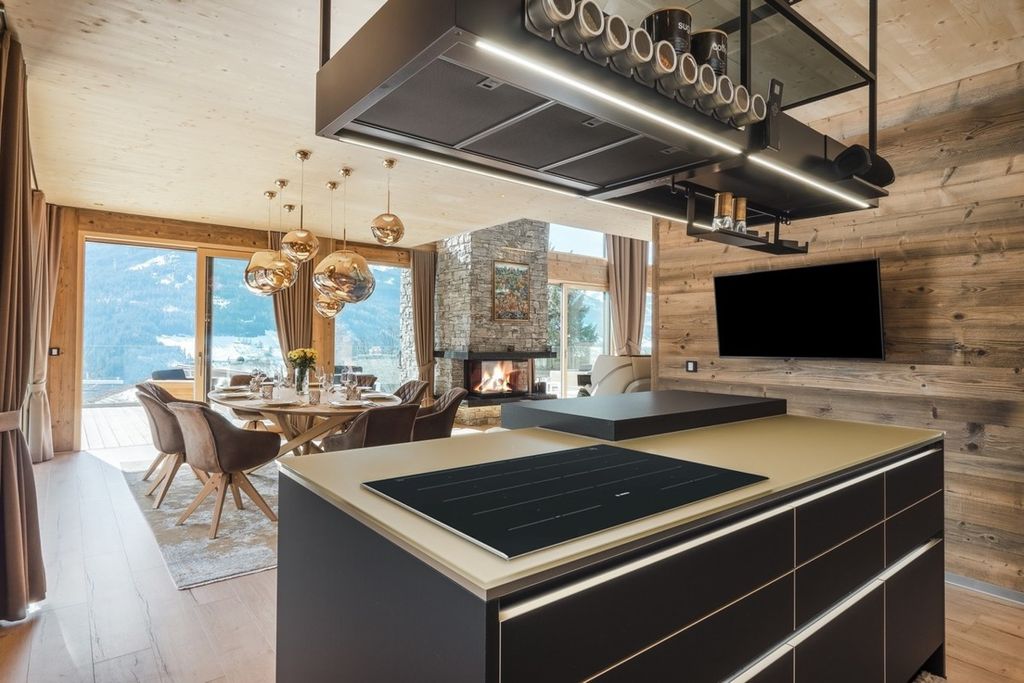
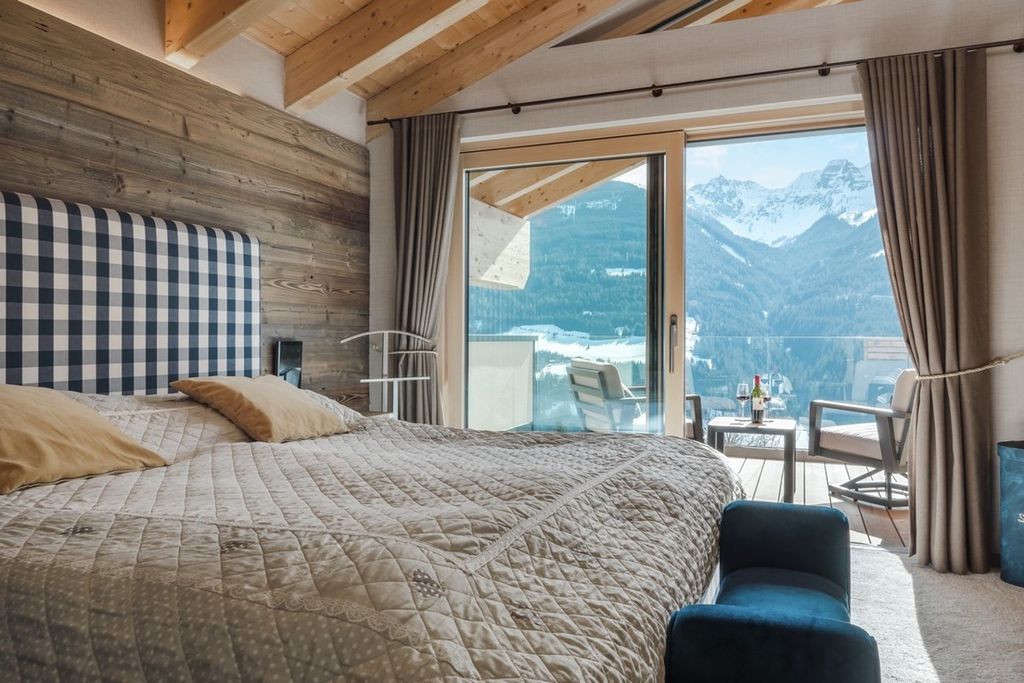
Family villa with a total area of 325 m2 located in Solymar Kerekhegy a (30 from Budapest) on a plot of 1,014 m2 with all infrastructures. The grounds have a very good fitness, rectangular, calm and with a well-kept garden. The house was built in the 2000s, is in constant maintenance and is in good condition. The underfloor heating has been installed in the gas central heating building, but some rooms are equipped with radiators. The development of energy with heat pump and solar panels is underway. The building has two floors, the basement has 164 m2, the ground floor has 160 m2. The basement is located throughout the floor area. In the basement there is 1 garage for two cars, 1 laundry and technical area, 1 Office, 1 fitness room and the swimming pool. On the ground floor is 1 spacious living room, 1 kitchen-eating area, 3 en-suite bedrooms. The living room and kitchen-dining open onto an 18 m2 terrace with connection to the garden. There is also 1 social toilet and pantry at this level. The house has good bright spaces. The construction was made with tent roof, wooden roof structure and bituminous tile roof. The area where the property is located is well known for the forest that surrounds it which offers quiet walks enjoying contact with nature.
Property Details
Building Size
325 sqm
Exterior Size
Not specified
House Number
Not specified
Apartment
Location And Address
Country
Hungary
State
Pilisvörösvár
City
Not specified
Address
Pilisvörösvár
Investment snapshot
Rental yield estimate, appreciation projection, comparable property analysis, and a market risk signal based on current verified listings.
Seller Verification
Verification In Progress
Seller is not fully verified yet.
Contact Seller
Please Share Your Details To Contact The Seller.
Location
Pilisvörösvár
Location not available for this property.
Find your best Real Estate
Sign up for our emails and be the first to know about special offers.
Sign In