
$3,283,451
3 bedroom luxury Detached House for sale in Paddington, Sydney, NSW, Australia
Detached House
Paddington, Sydney, NSW, Australia, Not specified, Sydney, Australia
House Details
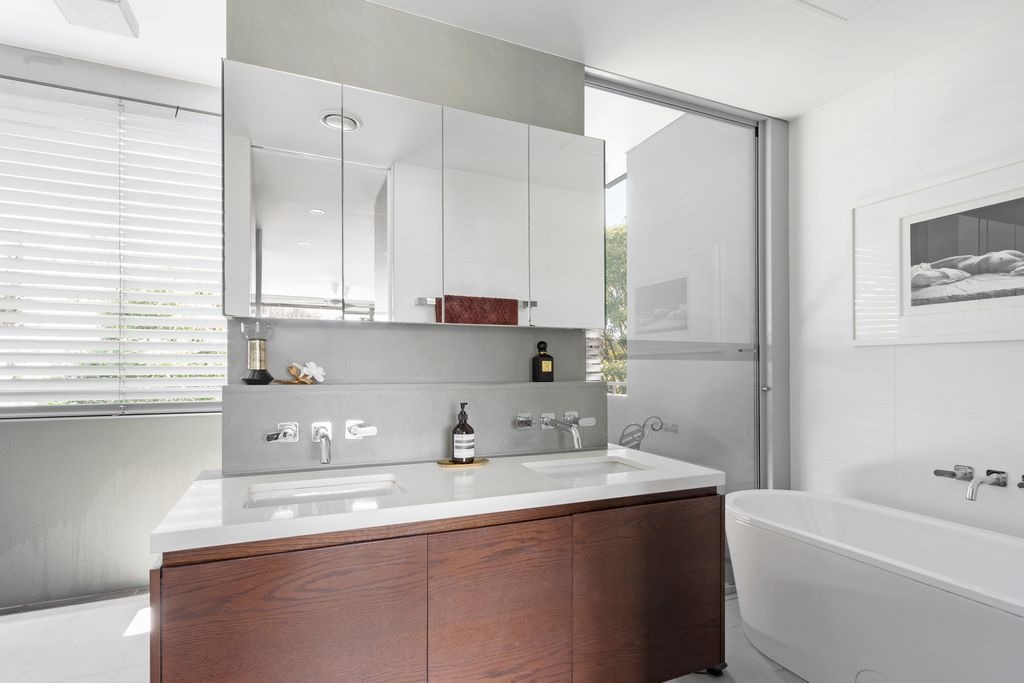
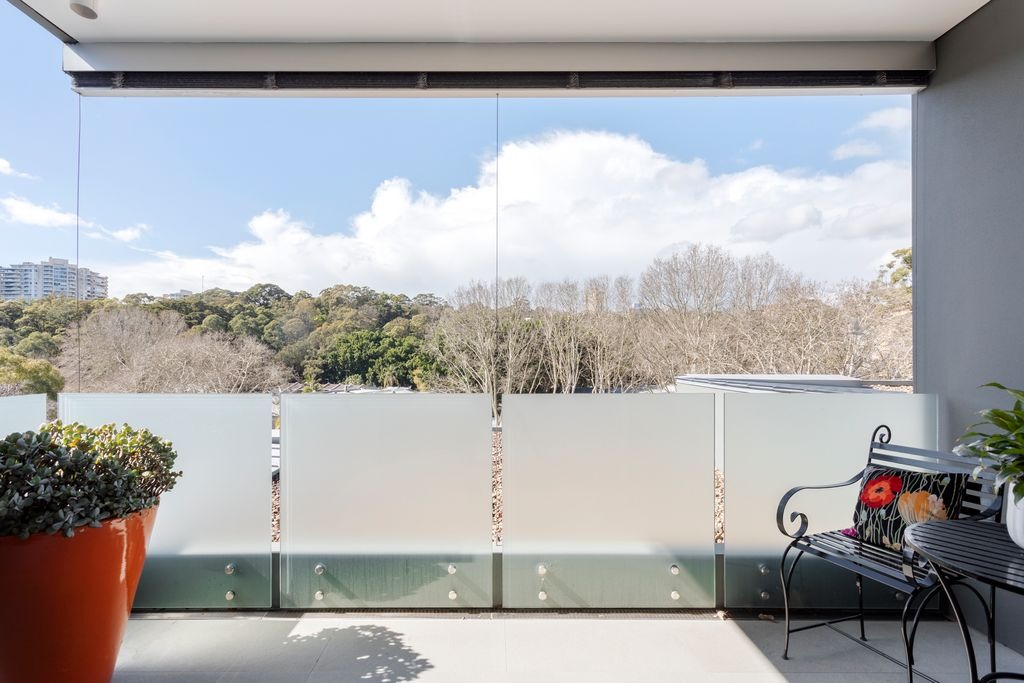
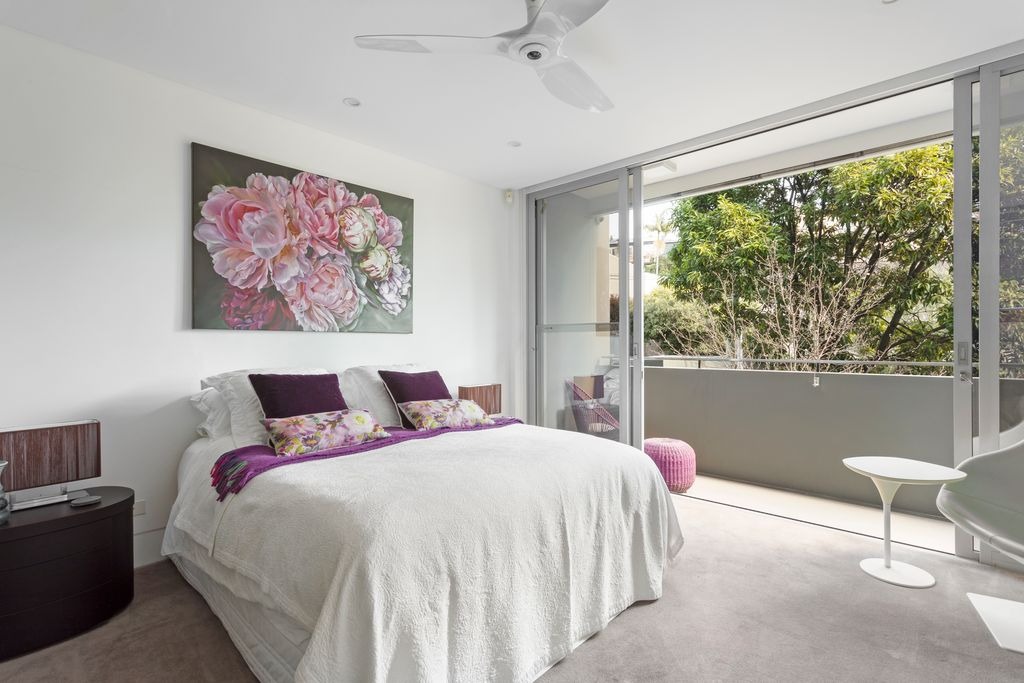
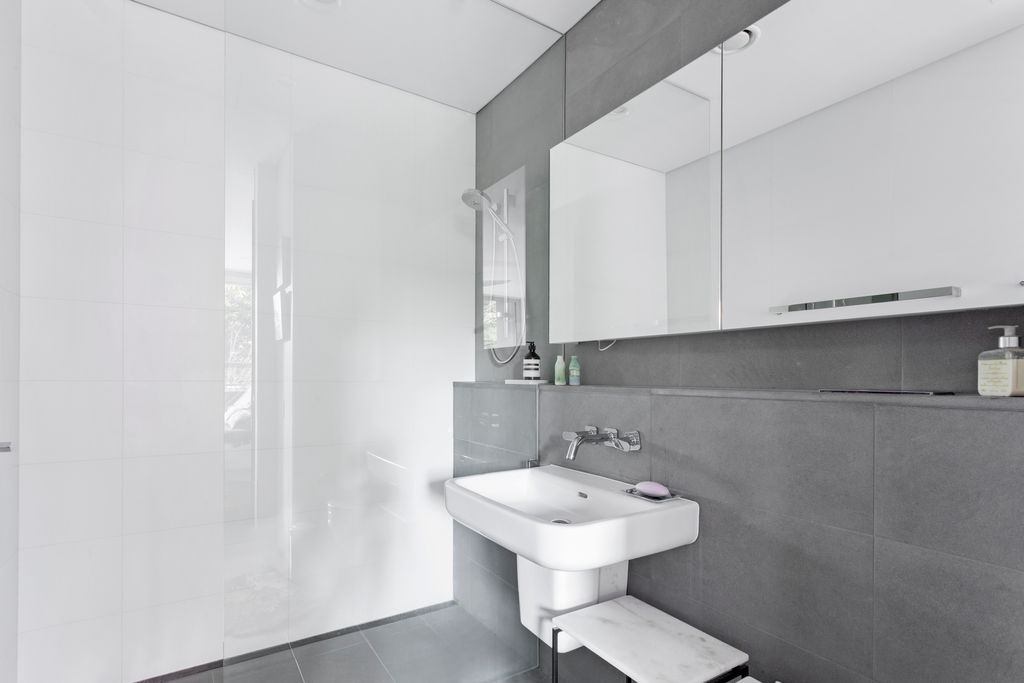
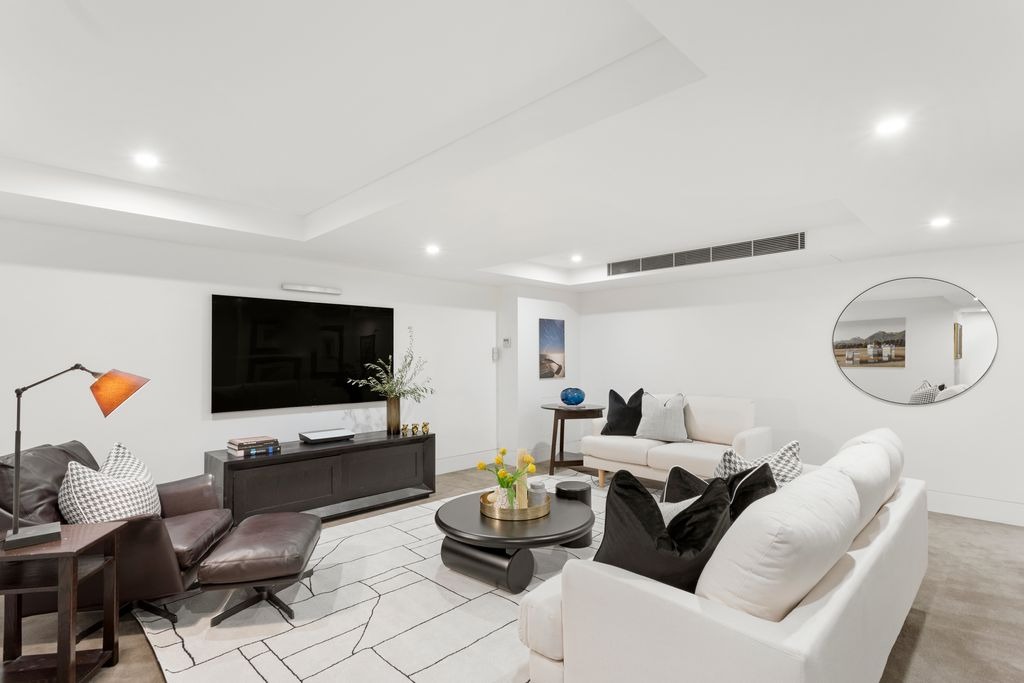
Treescape views of Trumper Park underline the tranquil feel of this contemporary approx. 6m wide residence designed for ultra spacious living with streamlined interiors flowing to garden terraces in a family functional layout with lift to all levels, wine cellar and double garage. A dream home for entertaining with a designer open-plan kitchen as the social heart of the living level, this light-filled haven features a media room on another level, entire top floor master suite, 2 more bedroom suites, home office (with custom desk) and ducted air-con. Living & dining areas with seamless indoor-outdoor flow Gourmet kitchen with central island breakfast bench Miele appliances, integrated fridge/freezers, Zip Hydro tap Media room, home office/study with custom built-in desk Master suite with WIR, dressing room, ensuite and balcony 2 more big bedrooms, both with built-ins, ensuite & balcony 3 luxe bathrooms, powder room, laundry with sink & storage Temperature-controlled wine cellar, smart electronic system Ducted zoned a/c, heated bathroom floors, generous storage Secure 2 car auto-door garage accessed via Roylston Lane
Property Details
Building Size
3659 sqft
Exterior Size
Not specified
House Number
Not specified
Apartment
Location And Address
Country
Australia
State
Sydney
City
Not specified
Address
Paddington, Sydney, NSW, Australia
Investment snapshot
Rental yield estimate, appreciation projection, comparable property analysis, and a market risk signal based on current verified listings.
Seller Verification
Verification In Progress
Seller is not fully verified yet.
Contact Seller
Please Share Your Details To Contact The Seller.
Location
Paddington, Sydney, NSW, Australia
Location not available for this property.
Find your best Real Estate
Sign up for our emails and be the first to know about special offers.
Sign In