
$484,900
3 Bedroom Luxury Apartment for sale in Obersulz, Austria
Apartment
Obersulz, Austria , Not specified, Obersulz, Austria
House Details
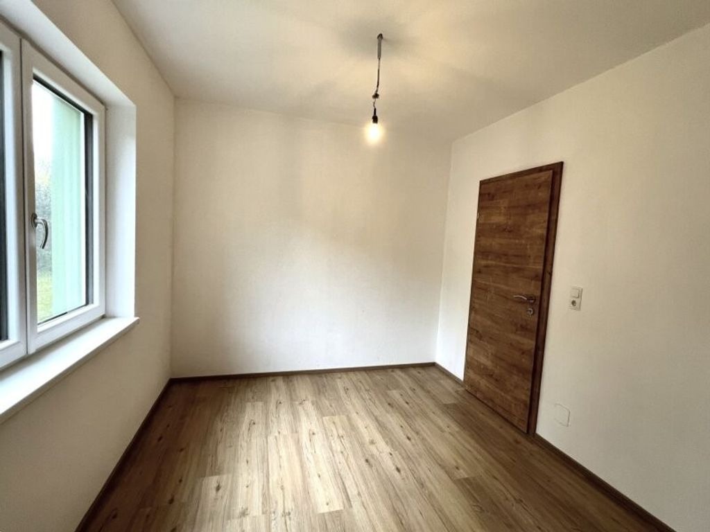
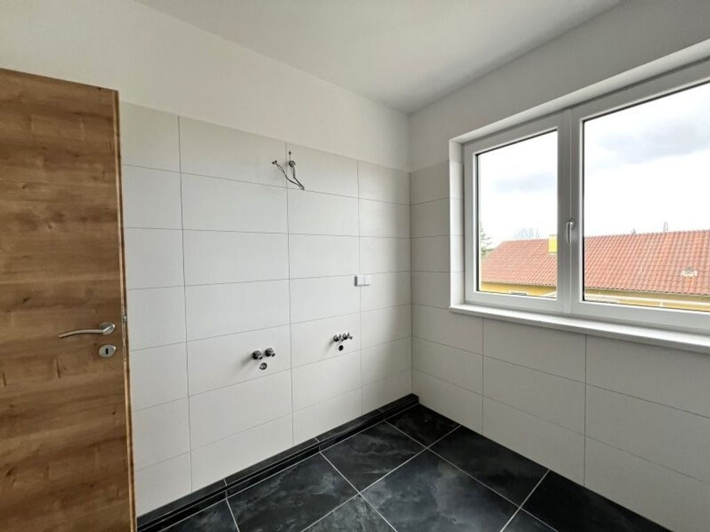
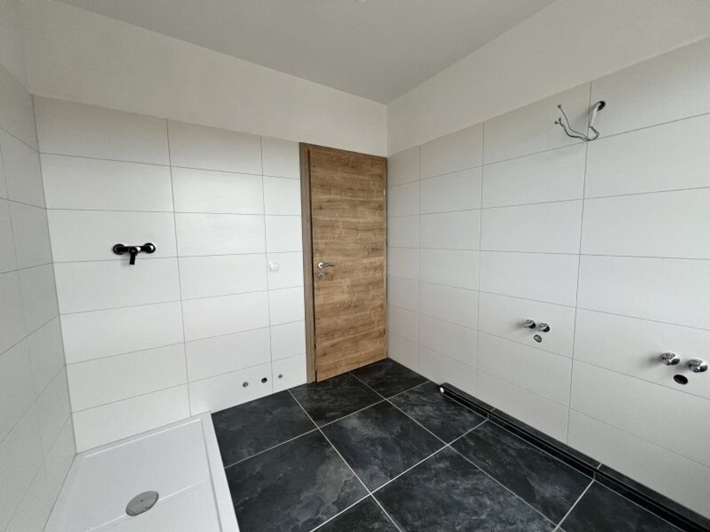
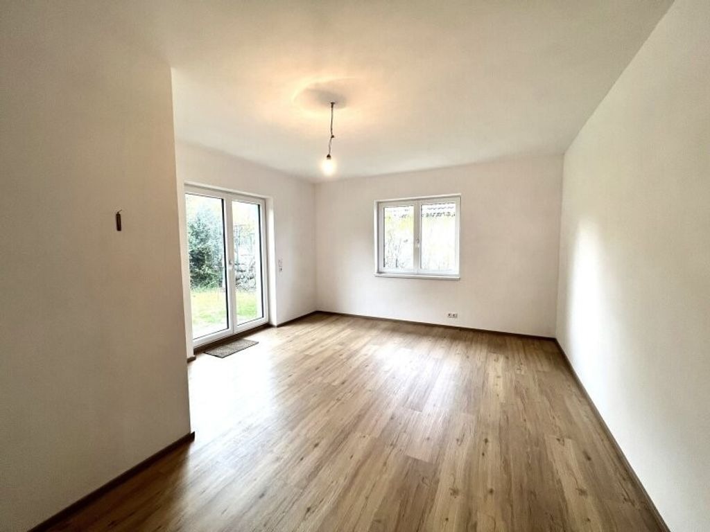
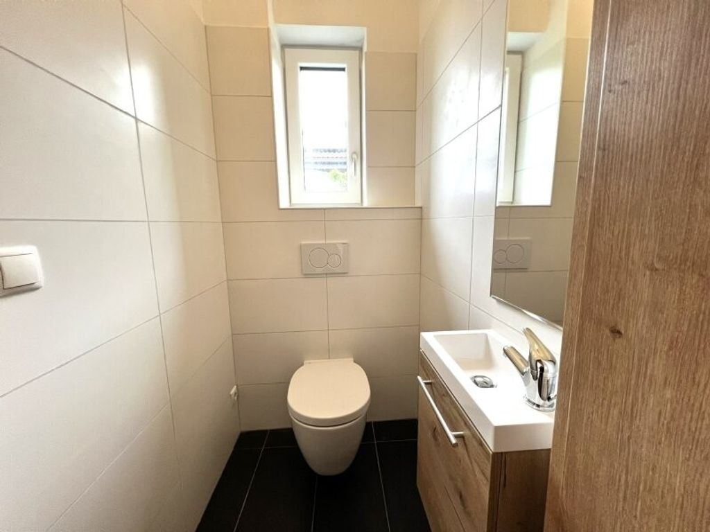
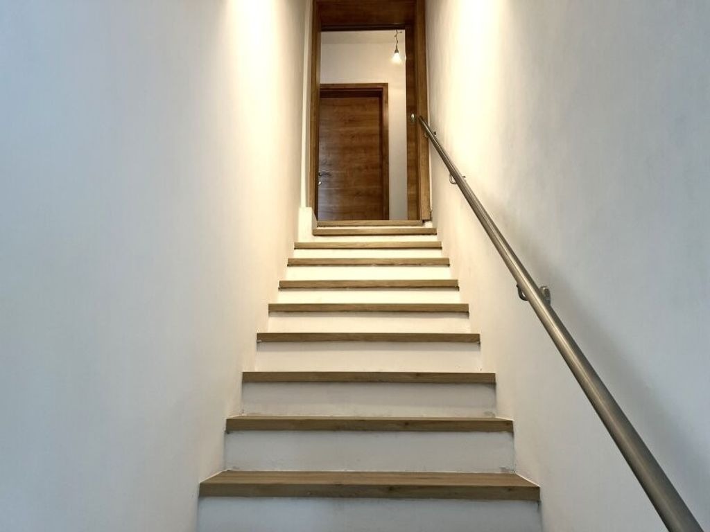
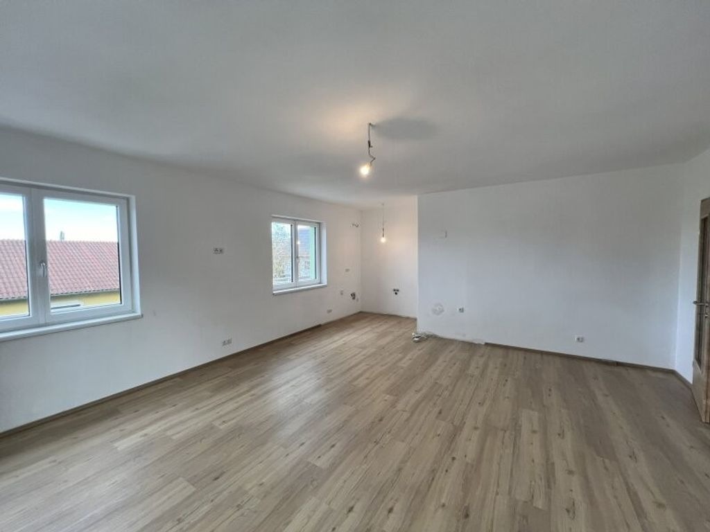
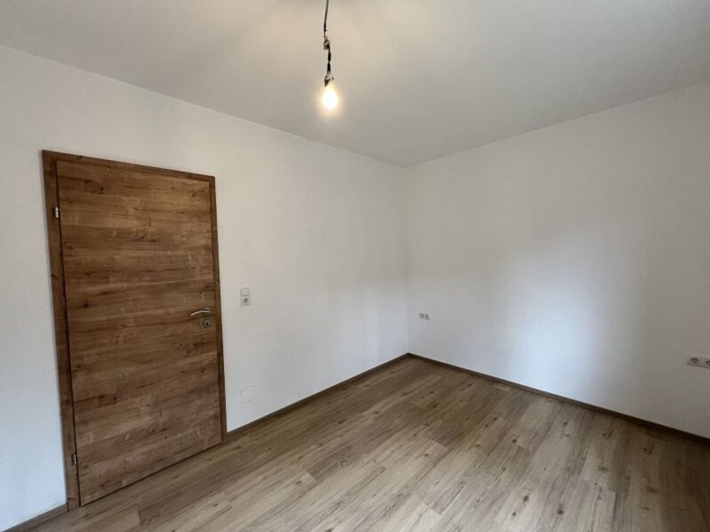
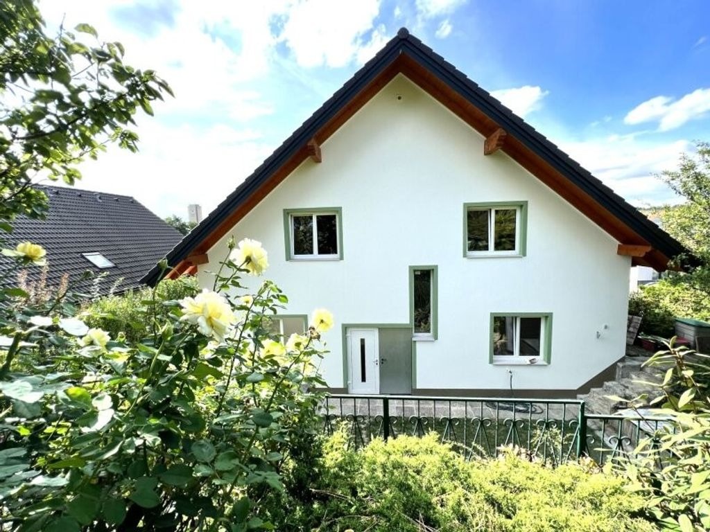
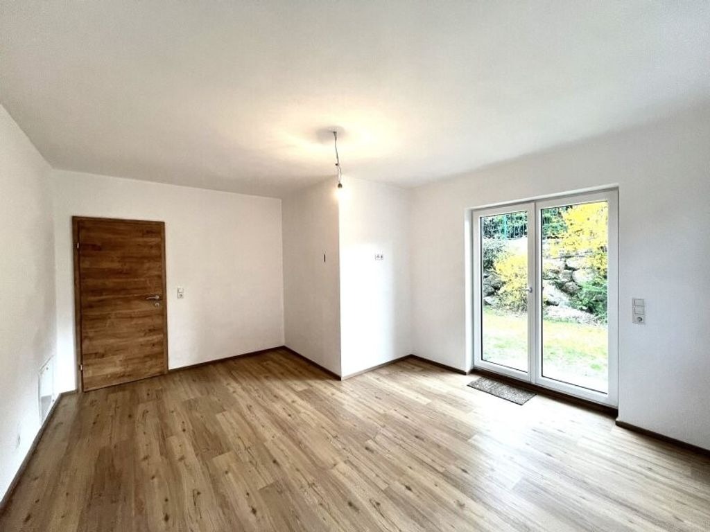
This attractive single-family home, which could easily be converted into a two-family home (a two-generation home), is located in a quiet residential area near Mistelbach and the A5 motorway. The access road to the quiet residential area, which is limited to 30 km/h, is used exclusively by local traffic. The village offers a kindergarten, a primary school, local amenities for daily needs, a Park & Ride facility for commuters, and a dedicated bus line that stops near the development on the main road. Many commuters from Mistelbach and the surrounding area to Vienna enjoy the high quality of life here. Mistelbach offers excellent shopping facilities. This residential area, which is particularly popular with young families, has undergone significant development over the past 10 years. The improved transport links and the excellent quality of life in the Weinviertel region, especially in the area around Mistelbach and the northern outskirts of Vienna, have contributed significantly to this. Apart from the garage and the ground floor, the attractive house was built in the last 3 years and is now available for first occupancy. The staircase with a modern stainless steel handrail leads from the ground floor, completed in 2024, to the well-proportioned, attractive upper floor. The upper floor, measuring approximately 90 m², consists of three bedrooms accessible from the entrance hall, a bathroom, a separate toilet, a storage room, and a utility room. The lower and upper floors are fitted with tasteful, high-quality vinyl flooring, as well as tiles in the wet rooms (underfloor heating). Large glass doors from the living room and the second bedroom provide convenient access to the terraces and garden. The house, which was completed in early 2024, offers 131.5m² of ready-to-move-in living space, as well as 100m² of dry construction in the attic and is divided as follows: Basement 41.16m² Entrance hall 4.79m² Kitchenette 3.00m² Shower 1.75m² Toilet 2.28m² Room 29.34m² Staircase to the upper floor Garage 60m² Upper floor 90.42m² Entrance hall 8.16m² Bathroom 7.32m² Toilet 1.50m² Storage room 1.81m² Room (bedroom) 11.69m² Room (children's room) 20.23m² Living/dining room with installations for open kitchen 34.86m² Technical room 4.85m² (under the stairs to the Attic) Terrace(s) 65.85m² Attic Attic (drywall construction) prepared for interior work with all connections and Internorm windows approx. 100m² The attractive house is surrounded by two partially secluded east/south and south/west terraces (approx. 25m² and approx. 41m²) and a charming hillside garden. In front of the house, next to the 60m² garage, is a paved forecourt of approx. 35m², which offers parking for 2-3 cars. In the upper part of the garden, there is a nostalgic tool shed/garden hut. Further information about the property: Attic The attic with its almost self-supporting 5m high, shelved roof offers a living space of around 100 m² and, like the other floors, has triple-glazed Internorm windows and is prepared with all connections for electricity, water, sewage, hot water, heating, TV and photovoltaics for further dry construction without impacting the upper and lower floors below. The attic is insulated 20 cm thick as required. This floor insulation can be used for walls and the upper ceiling without any loss of material if the attic is further expanded. The supports for the longitudinal composite beams are optional. The net room height of the attic up to the top of the frames is 3 meters. Upper floor The upper floor with the terraces and the garden is around 3.7m above street level or the small single-story house opposite. This provides unobstructed views of the landscape from the attic, while the upper floor is only partially restricted, or even "detached" from the surroundings to the south/southwest from the terraces. The terraces surrounding the house, or the garden behind the upper floor—with a garden shed in the upper section—are exposed to the sun from the southeast side in the morning, through the southwest side (street front) to the northwest at sunset, offering alternating sun and shade and a more or less expansive view at any time of day. General technical information regarding electricity supply: In addition to the electricity tariff with EVN, which can be canceled at any time by the new purchaser, a rental membership in the Sulz energy community "NOBILE group," newly established at the end of 2024 with the support of the municipality, offers the option of a cheaper, supplementary electricity supply at a price (currently) of approximately 0.6 cents/kWh for 2025, limited to 700 kWh. This energy community will be further expanded and will also include feed-ins from photovoltaics, provided this energy is not consumed by the owner. There is also a right of termination at any time. The house was only completed in early 2024 and meets the latest technical and regulatory standards in terms of electrical engineering, cold and hot water, as well as heating and air conditioning – with a correspondingly coordinated Saunier Duval – Vaillant heat pump. The air heat pump, which also cools slightly when needed, comes with a 3-year warranty, and thereafter, further service from Vaillant is available by arrangement. The hot water supply is provided by the air heat pump via a 300-liter hot water tank centrally located near the kitchen/bathroom/living room, which enables very short pipe runs with minimal heat and water loss at the draw-off points. The underfloor heating is supplied by a 500-liter buffer tank in the utility room, which also offers space for standard garden tools. The heat pump is controlled via indoor and outdoor sensors or a very clear and easy-to-use display in the living room. On the ground floor, in addition to the underfloor heating, there is the option of influencing the room temperature using the wall radiator. The installation of a wood/pellet fireplace in the living room is possible without major structural obstacles or disruption to the existing building (cost estimate available). Two designs for an attic conversion are already available. Materials used: 25cm Wienerberger climate block bricks, 16cm Neopor insulation on the exterior, a waterproof and breathable silicate facade, gypsum/lime plaster on the interior, self-leveling screed over the underfloor heating system with approximately 15cm of insulation underneath, breathable silicate paint on the interior, ceilings, foundations, and underground walls made of reinforced concrete. Secure a piece of quality of life for yourself. Residential properties will now only be developed – if at all – for local residents and their families. This attractive house already has a building permit. The purchase price of €415,000.00 represents a fixed, commission-free price (!). Commission information: Due to an owner-side agreement with our office, the purchase of this property is, contrary to the attached general legal information, FREE OF COMMISSION (!) for the buyer. We look forward to hearing from you so that the owner can personally present this interesting and attractive property to you during a viewing appointment. Infrastructure / Distances Health Doctor <5,500m Pharmacy <7,000m Children & Schools Kindergarten <1,500m School <4,000m Local amenities Supermarket <1,500m Bakery <8,500m Other Bank <1,500m ATM <4,000m Police <6,500m Post Office <7,000m Transportation Bus <500m Motorway access <5,500m Train station <7,500m Information Distance as the crow flies / Source: OpenStreetMap
Property Details
Building Size
1410 sqft
Exterior Size
Not specified
House Number
Not specified
Apartment
Location And Address
Country
Austria
State
Obersulz
City
Not specified
Address
Obersulz, Austria
Investment snapshot
Rental yield estimate, appreciation projection, comparable property analysis, and a market risk signal based on current verified listings.
Seller Verification
Verification In Progress
Seller is not fully verified yet.
Contact Seller
Please Share Your Details To Contact The Seller.
Location
Obersulz, Austria
Location not available for this property.
Find your best Real Estate
Sign up for our emails and be the first to know about special offers.
Sign In